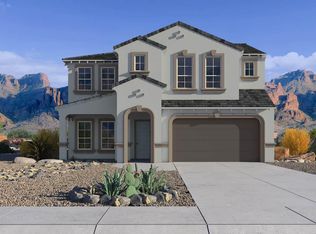
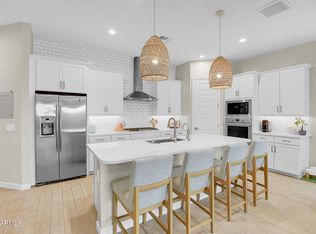
Built in 2023, this stunning home sits on a desirable corner lot with spacious side and backyard areas ideal for outdoor living and entertaining. Located just minutes from Desert Ridge, CityNorth, and Kierland, you'll enjoy easy access to premier dining, shopping, and entertainment, plus quick commuting via the 101 and 51 freeways. Inside features a modern open-concept layout with rich dark wood cabinetry, elegant quartz countertops, and wood-look tile flooring throughout. Stylish window blinds add a polished touch. The gourmet kitchen is the centerpiece, offering a gas cooktop, under-cabinet lighting, and prewiring for pendant lights over the oversized island. Additional highlights include a 3-car garage and smart home technology for added comfort, convenience, and modern living.
Accepting backups
Price cut: $14.9K (6/11)
$959,900
6010 E Quail Avenue, Phoenix, AZ 85054
3beds
2,052sqft
Single Family Residence
Built in 2023
6,988 Square Feet Lot
$943,000 Zestimate®
$468/sqft
$192/mo HOA
What's special
Modern open-concept layoutGas cooktopOversized islandDesirable corner lotElegant quartz countertopsGourmet kitchenUnder-cabinet lighting
- 77 days |
- 501 |
- 14 |
Zillow last checked:
Listing updated:
Listed by:
Tony Newport 602-750-7795,
Real Broker,
Josh Hintzen 480-659-6569,
Real Broker
Source: ARMLS,MLS#: 7023781
Facts & features
Interior
Bedrooms & bathrooms
- Bedrooms: 3
- Bathrooms: 3
- Full bathrooms: 2
- 1/2 bathrooms: 1
Heating
- ENERGY STAR Qualified Equipment, Electric, Natural Gas
Cooling
- HVAC SEER Rating, Central Air, Ceiling Fan(s), ENERGY STAR Qualified Equipment, Programmable Thmstat
Appliances
- Included: Gas Stub for Range, Reverse Osmosis, Built-in Microwave, Dishwasher, Disposal, Gas Cooktop
- Laundry: Gas Dryer Hookup
Features
- High Speed Internet, Smart Home, Granite Counters, Double Vanity, Eat-in Kitchen, Breakfast Bar, Kitchen Island, Pantry, Full Bth Master Bdrm
- Flooring: Carpet, Tile
- Windows: Low Emissivity Windows, Solar Screens, Double Pane Windows, ENERGY STAR Qualified Windows
- Has basement: No
- Has fireplace: No
Interior area
- Total structure area: 2,052
- Total interior livable area: 2,052 sqft
Property
Parking
- Total spaces: 5
- Parking features: Tandem Garage
- Garage spaces: 3
- Uncovered spaces: 2
Features
- Stories: 1
- Patio & porch: Covered
- Exterior features: Private Street(s)
- Spa features: None
- Fencing: Block
- Has view: Yes
- View description: Mountain(s)
- Waterfront features: Wash
Lot
- Size: 6,988 Square Feet
- Features: North/South Exposure, Corner Lot, Desert Front, Dirt Back, Auto Timer H2O Front, Irrigation Front
Details
- Parcel number: 21235413
Construction
Type & style
- Home type: SingleFamily
- Architectural style: Contemporary
- Property subtype: Single Family Residence
Materials
- Stucco, Wood Frame, Painted, Stone, Block
- Roof: Concrete
Condition
- Under Construction
- New construction: No
- Year built: 2023
Utilities & green energy
- Sewer: Public Sewer
- Water: City Water
Community & HOA
Community
- Features: Pool, Gated, Playground, Biking/Walking Path, Fitness Center
- Subdivision: DESERT RIDGE SUPER BLOCK 1 SOUTHWEST PHASE 2
HOA
- Has HOA: Yes
- Services included: Street Maint
- HOA fee: $142 monthly
- HOA name: Tallin at Desert Rid
- HOA phone: 602-437-4770
- Second HOA fee: $300 semi-annually
- Second HOA name: Desert Ridge Comm.
- Second HOA phone: 480-551-4300
Location
- Region: Phoenix
Financial & listing details
- Price per square foot: $468/sqft
- Tax assessed value: $682,600
- Annual tax amount: $3,837
- Date on market: 5/7/2026
- Cumulative days on market: 77 days
- Listing terms: Cash,Conventional,1031 Exchange,FHA,VA Loan
- Ownership: Fee Simple
Estimated market value
$943,000
$896,000 - $990,000
$4,160/mo
Price history
| Date | Event | Price |
|---|---|---|
| 6/11/2026 | Price change | $959,900-1.5%$468/sqft |
Source:  ARMLS #7023781 Report a problem ARMLS #7023781 Report a problem | ||
| 5/7/2026 | Listed for sale | $974,799+15.9%$475/sqft |
Source: ARMLS #7023781 Report a problem | ||
| 5/5/2026 | Listing removed | $4,500$2/sqft |
Source: Zillow Rentals Report a problem | ||
| 4/27/2026 | Price change | $4,500+5.9%$2/sqft |
Source: Zillow Rentals Report a problem | ||
| 4/21/2026 | Price change | $4,250-5.6%$2/sqft |
Source: Zillow Rentals Report a problem | ||
| 4/14/2026 | Price change | $4,500-6.3%$2/sqft |
Source: Zillow Rentals Report a problem | ||
| 3/7/2026 | Listed for rent | $4,800+6.7%$2/sqft |
Source: Zillow Rentals Report a problem | ||
| 9/7/2024 | Listing removed | $4,500$2/sqft |
Source: Zillow Rentals Report a problem | ||
| 8/28/2024 | Listed for rent | $4,500+15.4%$2/sqft |
Source: Zillow Rentals Report a problem | ||
| 1/25/2024 | Listing removed | -- |
Source: Zillow Rentals Report a problem | ||
| 1/23/2024 | Listed for rent | $3,900+1.3%$2/sqft |
Source: Zillow Rentals Report a problem | ||
| 1/22/2024 | Listing removed | -- |
Source: Zillow Rentals Report a problem | ||
| 1/14/2024 | Price change | $3,850-2.5%$2/sqft |
Source: Zillow Rentals Report a problem | ||
| 1/3/2024 | Listed for rent | $3,950$2/sqft |
Source: Zillow Rentals Report a problem | ||
| 11/29/2023 | Sold | $840,925$410/sqft |
Source: ARMLS #6584769 Report a problem | ||
| 10/28/2023 | Pending sale | $840,925$410/sqft |
Source: ARMLS #6584769 Report a problem | ||
| 8/24/2023 | Price change | $840,925+3.6%$410/sqft |
Source: ARMLS #6584769 Report a problem | ||
| 8/14/2023 | Price change | $811,875+0.5%$396/sqft |
Source: ARMLS #6584769 Report a problem | ||
| 7/26/2023 | Listed for sale | $807,705$394/sqft |
Source: ARMLS #6584769 Report a problem | ||
Public tax history
| Year | Property taxes | Tax assessment |
|---|---|---|
| 2025 | $3,769 +631.3% | $68,260 +474.6% |
| 2024 | $515 +2% | $11,880 +148.5% |
| 2023 | $505 -10.3% | $4,780 -47.9% |
| 2022 | $563 | $9,177 |
Find assessor info on the county website
Monthly payment
Est. payment
Payment breakdown
Explore the cost of this home by adjusting the details. Changes won't be saved.Climate risks
Neighborhood: Desert View
Nearby schools
GreatSchools rating
- 7/10Explorer Middle SchoolGrades: 5-8Distance: 2.1 mi
- 10/10Pinnacle High SchoolGrades: 7-12Distance: 3.4 mi
- 9/10Pinnacle Peak Elementary SchoolGrades: PK-8Distance: 2.3 mi
Schools provided by the listing agent
- Elementary: Desert Trails Elementary School
- Middle: Explorer Middle School
- High: Pinnacle High School
- District: Paradise Valley Unified District
Source: ARMLS. This data may not be complete. We recommend contacting the local school district to confirm school assignments for this home.
- $884,1404 bd3 ba2.2k sqft6014 E Quail Ave, Phoenix, AZ 85054Sold

- $1,025,9155 bd4 ba3.4k sqft21214 N 60th Place St, Phoenix, AZ 85054Sold

- $950,3454 bd4 ba3.2k sqft6018 E Quail Ave, Phoenix, AZ 85054Sold
- $911,147-- bd-- ba-- sqft6009 E Lone Cactus Dr, Phoenix, AZ 85054Sold
- $950,0464 bd4 ba3.2k sqft21328 N 60th Pl, Phoenix, AZ 85054Sold
- $961,9904 bd4 ba3.2k sqft21316 N 60th Pl, Phoenix, AZ 85054Sold
- $1,016,2155 bd4 ba3.4k sqft6022 E Quail Ave, Phoenix, AZ 85054Sold
- $824,8403 bd3 ba2k sqft6015 E Quail Ave, Phoenix, AZ 85054Sold
A local agent can set up tours, give advice and negotiate with sellers.
Similar homes
- $999,9003 bd3 ba1.9k sqft21514 N 58TH Street, Phoenix, AZ 85054For Sale
 MLS ID #7013127, Toby Lee Ownby, eXp Realty. ARMLS
 - $949,9994 bd2 ba1.9k sqft21922 N 61ST Way, Phoenix, AZ 85054For Sale
 MLS ID #7029349, Jennifer Cohen, Compass. ARMLS
 - $1,174,9994 bd3 ba1.9k sqft21641 N 59TH Street, Phoenix, AZ 85054For Sale
 MLS ID #7042901, Richard Harless, AZ Flat Fee. ARMLS
 - $875,0004 bd3 ba2k sqft18316 N 65TH Place, Phoenix, AZ 85054For Sale
 MLS ID #7010803, Gordon T. Snyder, Realty Executives Arizona Territory. ARMLS
 - $950,0004 bd3 ba2.6k sqft3136 E Tina Drive, Phoenix, AZ 85050For SaleMLS ID #7036416, Jodi Geiger, HomeSmart. ARMLS
- $1,400,0004 bd3 ba2.7k sqft22036 N 59TH Way, Phoenix, AZ 85054For SaleMLS ID #7031662, Amy M. Miller Gilbert, Russ Lyon Sotheby's International Realty. ARMLS
- $895,0003 bd3 ba2k sqft2827 E ROBIN Lane, Phoenix, AZ 85050For SaleMLS ID #7046009, Daniel Brown, My Home Group Real Estate. ARMLS
- $709,9993 bd3 ba1.9k sqft5844 E COVEY Lane, Phoenix, AZ 85054For SaleMLS ID #7026756, Brad Kimmelman, Russ Lyon Sotheby's International Realty. ARMLS
- $899,0004 bd3 ba2.4k sqft4242 E SHEENA Drive, Phoenix, AZ 85032For SaleMLS ID #7020350, AnaMarie Rigo, West USA Realty. ARMLS
- $849,0003 bd3 ba2.2k sqft28305 N 44TH Way, Cave Creek, AZ 85331For SaleMLS ID #7035960, Stacey Grandon, My Home Group Real Estate. ARMLS
- $799,0004 bd3 ba2k sqft2120 E PARK VIEW Lane, Phoenix, AZ 85024For SaleMLS ID #7028604, Neil P Gatten, Compass. ARMLS
- $1,139,0005 bd3 ba2.8k sqft17415 N 50TH Way, Scottsdale, AZ 85254For SaleMLS ID #7036987, Mekin Sangoi, HomeSmart. ARMLS
- $799,9993 bd3 ba2.4k sqft40818 N CONGRESSIONAL Drive, Anthem, AZ 85086For SaleMLS ID #7053820, Nicole Klassen, My Home Group Real Estate. ARMLS
- $1,100,0005 bd3 ba2.8k sqft5131 E VILLAGE Drive, Scottsdale, AZ 85254For SaleMLS ID #7048607, Nolan M Nuzum, HomeSmart. ARMLS
- $829,0005 bd4 ba3k sqft19222 N 29TH Place, Phoenix, AZ 85050For SaleMLS ID #7042905, Grant Grether, Barrett Real Estate. ARMLS
- $824,9004 bd2 ba2.4k sqft5128 E HELENA Drive, Scottsdale, AZ 85254For SaleMLS ID #7036000, Matthew S. Potter, Real Broker. ARMLS
- $1,099,0003 bd3 ba2.4k sqft6017 E SANTA CRUZ Drive, Scottsdale, AZ 85266For SaleMLS ID #7048204, Megan E Schaff, Citiea. ARMLS
- $699,0004 bd2 ba2.3k sqft3022 E EMILE ZOLA Avenue, Phoenix, AZ 85032For SaleMLS ID #7049318, Kelsey Donovan, My Home Group Real Estate. ARMLS
- $824,9004 bd3 ba2.5k sqft1740 E Northwood Drive, Phoenix, AZ 85024For SaleMLS ID #7035508, Mikayla McNeely, HomeSmart. ARMLS
- $1,098,0003 bd3 ba2.6k sqft4231 E DESERT VISTA Trail, Cave Creek, AZ 85331For SaleMLS ID #7051743, Brandy Fitzsimmons, My Home Group Real Estate. ARMLS
