Skip main navigation
Off market
  • $1,256,100

    6010 E Red Cardinal Pl, Tucson, AZ 85750

    5beds
    3,867sqft
    SingleFamily
    Built in 2006
    0.81 Acres Lot
    $1,256,100 Zestimate®
    $325/sqft
    $4,888 Estimated rent

    Home value

    $1,256,100

    $1.16M - $1.37M

    $4,888/mo

    Zestimate® history
    Loading
    Loading...

    Owner options

    List your home for rent

    $4,888/mo

    Rent Zestimate®

    Find your next renter with Zillow Rental Manager. Plus, with online applications, you can quickly screen prospective tenants – for free.

    Learn more

    $4,888/mo

    Rent Zestimate®

    Refinance and save

    $7,316/mo

    Est. payment

    Refinancing to a lower rate could help reduce your monthly payments and save thousands over the life of the loan.

    See today's rates

    $7,316/mo

    Est. payment

    Explore your selling options

    Work with a Zillow partner agent

    Leverage their expertise and Zillow's premium Showcase listings to get your home seen by more buyers.

    Get started

    List with your own agent

    Get your home in front of millions of buyers by listing it on Zillow.

    Learn how to do it

    Sell it yourself

    Take full control of how buyers see your home on Zillow by listing For Sale by Owner (FSBO).

    List your home

    What's special

    Seller will accept/counter offers between 795,000 & 835,000. This glorious single story home sits nestled in the amazing Catalina Foothills & the gated community of River Gate Estates. Upon entering you will be delighted w/ the fine custom features of this home. From the beautiful tile flooring, exposed wooden beam columns & Vegas, cozy fireplace in the family room, to the spacious living area with custom wet bar & wine pantry, tons of natural light & an open floor concept! The kitchen boasts a breakfast bar, granite counter tops, ample warm wood cabinetry, & dual ovens. The formal dining room is just off kitchen, adjacent to the walk-in pantry and spacious cabinet lined laundry room. Bedrooms are large w/ great closets & Master Bedroom has a delightful separate sitting area. The covered back patio overlooks the expansive backyard that is comprised of a separate guest house that is equipped with it's own gated court yard along with a living area, bedroom & bathroom. The backyard continues to captivate with a custom gas fire pit, outdoor fireplace, pristine private pool and spa w/water feature, custom BBQ bar and wonderful desert landscaping! Such an ideal setting for relaxing or entertaining with friends and family! The 3 car expansive garage is full of custom cabinetry. See beautiful scenery of mountain tops and city views from multiple areas around this fine home. This is it!

    This property is off market, which means it's not currently listed for sale or rent on Zillow. This may be different from what's available on other websites or public sources.

    Facts & features

    Interior

    Bedrooms & bathrooms
    • Bedrooms: 5
    • Bathrooms: 4
    • Full bathrooms: 4
    Heating
    • Forced air, Gas
    Cooling
    • Refrigerator
    Appliances
    • Included: Dishwasher, Garbage disposal, Microwave, Range / Oven
    • Laundry: Room
    Features
    • Split Bedroom Plan, Walk In Closets, Smoke Detector, Ceiling Fan(s), Vaulted Ceilings, Skylights, Dual Pane Windows, Exposed Beams, Wet Bar
    • Flooring: Tile, Laminate
    • Has fireplace: Yes
    Interior area
    • Total interior livable area: 3,867 sqft

    Property

    Parking
    • Parking features: Garage - Attached
    Features
    • Has spa: Yes
    • Has view: Yes
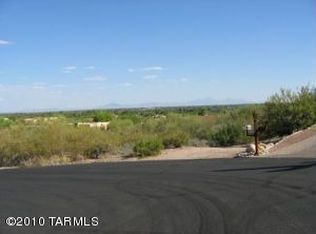
    • View description: City, Mountain
    Lot
    • Size: 0.81 Acres
    • Features: Subdivided Lots, East/West Exposure, Cul-De-Sac Lot, North/South Exposure
    Details
    • Parcel number: 10922400A

    Construction

    Type & style
    • Home type: SingleFamily
    Materials
    • Roof: Built-up
    Condition
    • Year built: 2006

    Utilities & green energy

    • Gas: Natural
    • Sewer: Connected

    Community & neighborhood

    Location
    • Region: Tucson

    HOA & financial

    HOA
    • Has HOA: Yes
    • HOA fee: $15 monthly

    Other

    Other facts
    • Dining Room: Formal, Area
    • Laundry: Room
    • Sewer: Connected
    • View: Mountain, City, Sunset, Sunrise
    • Family Room: Off Kitchen, Great Room, Family Room, Living Room
    • Breakfast: Eat-In, Bar
    • Security: Alarm Installed
    • Construction Status: Existing
    • Miscellaneous: Deed Restrictions: Yes
    • Window Cover: Stay
    • Terms: Conventional, Cash
    • Lot Size Source: Assessor
    • Source of SqFt: Assessor
    • Ownership: FEE (Simple)
    • Heating: Forced Air - Gas
    • Patio: Covered, Patio
    • Landscape - Front: Low Care, Desert Plantings, Sprinkler/Drip, Decorative Gravel
    • Landscape - Rear: Low Care, Desert Plantings, Sprinkler/Drip, Decorative Gravel
    • Spa: Conventional
    • Style: Contemporary, Southwestern
    • Fence: Masonry Stucco
    • Location Fireplace: Patio, Family Room
    • Roof: Built-Up - Reflect
    • Municipality/Zoning: Pima County - CR1
    • Guest Facilities: Quarters
    • Green Features: Low E DP Windows, Kit Exhaust Out, Low Flow Faucets
    • Area: North
    • Status: Pending
    • Property Sub-Type: Single Family Residence
    • Water: City
    • Floor Covering: Ceramic Tile, Laminate
    • Fire Prot Incl Taxes: Included in Taxes
    • Construction: Frame Stucco, Stucco Finish
    • Environmental Discl: Military Airport Vcty, Deed Restrictions, CC&Rs, Insurance Claims History Report
    • Air Conditioning: AC Zoned, Ceiling Fans
    • Extra Room: Bonus Room, Media
    • Gas: Natural
    • Facilities: Paved Street
    • Pool: Salt Water
    • Dining Areas: Dining in Living/Great Room, Formal Dining Room, Eat-In Kitchen, Breakfast Bar
    • Kitchen Features: Dishwasher, Island, Gas Range, Breakfast Bar, Garbage Disposal, Double Sink, Electric Range, Wet Bar
    • Bathroom Features: Shower & Tub/Hall, Shower & Tub/Master, Dual Sinks/Hall, Dual Sinks/Master, Garden Tub, Jetted Tub, Separate Shower(s)
    • Interior Features: Split Bedroom Plan, Walk In Closets, Smoke Detector, Ceiling Fan(s), Vaulted Ceilings, Skylights, Dual Pane Windows, Exposed Beams, Wet Bar
    • Technology: Cable TV, Telephone, Satellite Dish, High Speed Internet, Alarm System, Surround Sound, Ceiling Speakers
    • Water Heater: Natural Gas
    • Garage/Carport Feat: Electric Door Opener, Attached Garage/Carport, Extended Length, Attached Garage Cabinets, Over Height Garage
    • Road Type: Paved
    • Road Maintenance: HOA
    • Exterior Features: BBQ-Built-In, Dog Run, BBQ
    • Lot Features: Subdivided Lots, East/West Exposure, Cul-De-Sac Lot, North/South Exposure
    • # of Stories: Single
    • Association & Fees: HOA: Yes
    • Driveway: Car(s) Pad
    • Assoc Fees Includes: Common Area Maint
    • Association & Fees: HOA Payment Frequency: Quarterly
    • Fireplace: Firepit, Gas
    • Accessibility Option: Wide Hallways
    • Kitchen Features: Pantry: Walk-In
    • Driveway: Paved: Pavers
    • Kitchen Features: Appliance Color: Other
    • # of Fireplaces: 2.00
    • Association & Fees: HOA Transfer Fee: 0.00
    • Kitchen Features: Countertops: granite
    • Electric: Electric Company: TEP
    • Kitchen Features: Microwave: built in
    • Tax Year: 2018
    • Kitchen Features: Oven: 2 Wall Ovens
    • Main House SqFt: 3432.00
    • Lot Acres: 0.81
    • Unit Level: 1
    • Guest House SqFt: 435.0000
    • Tax Code: 109-22-400A
    • Floor Covering: Other: carpet- guest house
    • Laundry: Other: Cabinet Lined
    • Extra Room: Other: Separate Guest Home
    • Ownership: FEE (Simple)

    Price history

    DateEventPrice
    8/19/2019Sold$780,000-1.9%$202/sqft
    Source: MLS of Southern Arizona #21913471 Report a problem
    8/5/2019Pending sale$795,000$206/sqft
    Source: Tierra Antigua Realty #21913471 Report a problem
    5/17/2019Listed for sale$795,000-2.8%$206/sqft
    Source: Tierra Antigua Realty #21913471 Report a problem
    7/25/2005Sold$817,931$212/sqft
    Source: MLS of Southern Arizona #2511975 Report a problem

    Public tax history

    YearProperty taxesTax assessment
    2025$8,278 +6.7%$95,609 +2.9%
    2024$7,759 +2.2%$92,927 +16.9%
    2023$7,590 -0.9%$79,501 +21.3%
    2022$7,657 +0.3%$65,527 +2.8%
    2021$7,634 +1.8%$63,765 +1.1%
    2020$7,502 $63,084 +2.4%
    2019$7,502 +5%$61,577 +11.3%
    2018$7,143 +5%$55,312
    2017$6,804 -6.4%$55,312 -4.6%
    2016$7,266 +1.3%$58,000 -4.6%
    2015$7,174 $60,828
    2014-- --
    2013-- $570,000
    2012-- --
    2011-- --
    2010-- --
    2009-- --
    2007-- --
    2006-- --
    2005-- --
    2004-- --
    2003-- --
    2002-- --
    2001$787 +4.5%--
    2000$753 --

    Find assessor info on the county website

    Neighborhood: 85750

    Nearby schools

    GreatSchools rating
    Schools provided by the listing agent
    • Elementary: Whitmore
    • Middle: Magee
    • High: Sabino
    • District: TUSD

    Source: The MLS. This data may not be complete. We recommend contacting the local school district to confirm school assignments for this home.

    Get a cash offer in 3 minutes
    Find out how much your home could sell for in as little as 3 minutes with a no-obligation cash offer.
    Estimated market value
    $1,256,100
    Get a cash offer in 3 minutes
    Find out how much your home could sell for in as little as 3 minutes with a no-obligation cash offer.
    Estimated market value
    $1,256,100