Skip main navigation
Sold
  • $760,000

    6010 Fawnwood Dr, Greenwood, IN 46143

    4beds
    5,846sqft
    Residential, Single Family Residence
    Built in 1995
    0.52 Acres Lot
    $760,100 Zestimate®
    $130/sqft
    $3,618 Estimated rent

    Home value

    $760,100

    $707,000 - $813,000

    $3,618/mo

    Zestimate® history
    Loading
    Loading...

    Owner options

    List your home for rent

    $3,618/mo

    Rent Zestimate®

    Find your next renter with Zillow Rental Manager. Plus, with online applications, you can quickly screen prospective tenants – for free.

    Learn more

    $3,618/mo

    Rent Zestimate®

    Refinance and save

    $5,387/mo

    Est. payment

    Refinancing to a lower rate could help reduce your monthly payments and save thousands over the life of the loan.

    See today's rates

    $5,387/mo

    Est. payment

    Explore your selling options

    Work with a Zillow partner agent

    Leverage their expertise and Zillow's premium Showcase listings to get your home seen by more buyers.

    Get started

    List with your own agent

    Get your home in front of millions of buyers by listing it on Zillow.

    Learn how to do it

    Sell it yourself

    Take full control of how buyers see your home on Zillow by listing For Sale by Owner (FSBO).

    List your home

    What's special

    Two fireplacesMain-level laundryFormal dining roomLarge recreation areaAbundant natural lightRich stained woodworkAdditional bedroom
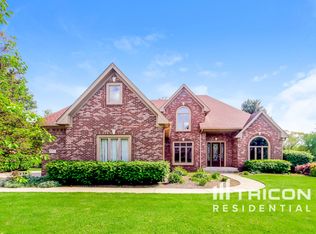
    This 5,846 sf custom-built home in the highly sought-after Deerwood subdivision in Center Grove. Hardwood floors, rich stained woodwork, and abundant natural light create a warm and inviting atmosphere. Designed for both everyday living and entertaining, the main level features a formal dining room, expansive great room with 20' ceilings, cozy family room with gas log fireplace, and a private office ideal for working from home. The spacious kitchen serves as the heart of the home, complete with a breakfast bar, pantry, generous eat-in area, and seamless flow into the hearth room perfect for family gatherings. The main-level primary suite offers a peaceful retreat with a large walk-in closet and spa-like bath featuring dual vanities, soaking tub, and separate shower. Upstairs, spacious bedrooms provide comfort and privacy for family and guests. A finished walk-out basement with 9' ceilings expands the living space with a large recreation area, additional bedroom, full bath, a second half bath and second laundry ideal for guests or multi-generational living. This home has a main-level deck and open patio overlooking the backyard. Additional highlights include two fireplaces, dual heating systems, main-level laundry, and a finished three-car garage. Situated on a .52-acre corner lot with mature trees. Deerwood residents enjoy a community pool and tennis/pickleball courts. This home blends luxury, comfort, and location. Centrally located; 5 minutes to Center Grove High School, 5 minutes to Interstate 69, 20 min to Indianapolis Int'l Airport.

    Zillow last checked:

    Listing updated:

    Listed by:

    Allyson Brooks 317-209-5804,

    Mark Dietel Realty, LLC

    Bought with:

    Jeffrey Paxson

    Jeff Paxson Team

    Source: MIBOR as distributed by MLS GRID,MLS#: 22085814MLS Logo

    Facts & features

    Interior

    Bedrooms & bathrooms
    • Bedrooms: 4
    • Bathrooms: 5
    • Full bathrooms: 3
    • 1/2 bathrooms: 2
    • Main level bathrooms: 2
    • Main level bedrooms: 1
    Primary bedroom
    • Level: Main
    • Area: 256 Square Feet
    • Dimensions: 16x16
    Bedroom 2
    • Level: Upper
    • Area: 242 Square Feet
    • Dimensions: 11x22
    Bedroom 3
    • Level: Upper
    • Area: 195 Square Feet
    • Dimensions: 13x15
    Bedroom 4
    • Level: Basement
    • Area: 304 Square Feet
    • Dimensions: 16x19
    Dining room
    • Level: Main
    • Area: 192 Square Feet
    • Dimensions: 12x16
    Kitchen
    • Level: Main
    • Area: 171 Square Feet
    • Dimensions: 9x19
    Living room
    • Level: Basement
    • Area: 570 Square Feet
    • Dimensions: 15x38
    Heating
    • Zoned, Electric, Forced Air, Natural Gas
    Cooling
    • Central Air
    Appliances
    • Included: Dishwasher, Microwave, Oven, Gas Oven
    • Laundry: Connections All, Main Level, In Basement
    Features
    • Attic Access, Double Vanity, Breakfast Bar, Built-in Features, High Ceilings, Entrance Foyer, Ceiling Fan(s), Hardwood Floors, Eat-in Kitchen, Wired for Data, Pantry, Walk-In Closet(s)
    • Flooring: Hardwood
    • Windows: Wood Work Stained
    • Basement: Ceiling - 9+ feet,Finished,Walk-Out Access
    • Attic: Access Only
    • Number of fireplaces: 2
    • Fireplace features: Family Room, Gas Log, Living Room
    Interior area
    • Total structure area: 5,846
    • Total interior livable area: 5,846 sqft
    • Finished area below ground: 2,440

    Property

    Parking
    • Total spaces: 3
    • Parking features: Attached, Garage Door Opener
    • Attached garage spaces: 3
    • Details: Garage Parking Other(Finished Garage, Keyless Entry)
    Features
    • Levels: Two
    • Stories: 2
    • Patio & porch: Deck, Patio
    • Exterior features: Lighting, Fire Pit
    • Has view: Yes
    • View description: Neighborhood
    Lot
    • Size: 0.52 Acres
    • Features: Corner Lot, Rural - Subdivision, Sidewalks, Street Lights, Mature Trees, Trees-Small (Under 20 Ft)
    Details
    • Parcel number: 410408014030000038
    • Horse amenities: None

    Construction

    Type & style
    • Home type: SingleFamily
    • Architectural style: Traditional
    • Property subtype: Residential, Single Family Residence
    Materials
    • Brick, Cedar
    • Foundation: Concrete Perimeter
    Condition
    • New construction: No
    • Year built: 1995

    Utilities & green energy

    • Electric: 200+ Amp Service
    • Sewer: Septic Tank
    • Water: Public
    • Utilities for property: Electricity Connected, Water Connected

    Community & HOA

    Community
    • Subdivision: Deerwood
    HOA
    • Has HOA: Yes
    • Amenities included: Maintenance, Pool, Tennis Court(s)
    • Services included: Entrance Common, Maintenance
    • HOA fee: $750 annually
    Location
    • Region: Greenwood

    Financial & listing details

    • Price per square foot: $130/sqft
    • Tax assessed value: $466,300
    • Annual tax amount: $4,472
    • Date on market: 2/26/2026
    • Cumulative days on market: 130 days
    • Electric utility on property: Yes

    Price history

    DateEventPrice
    8/12/2026Sold$760,000$130/sqft
    Source: MIBOR as distributed by MLS GRID #22085814 Report a problem
    7/6/2026Pending sale$760,000$130/sqft
    Source: MIBOR as distributed by MLS GRID #22085814 Report a problem
    7/2/2026Price change$760,000-0.7%$130/sqft
    Source: MIBOR as distributed by MLS GRID #22085814 Report a problem
    5/27/2026Price change$765,000-0.6%$131/sqft
    Source: MIBOR as distributed by MLS GRID #22085814 Report a problem
    5/20/2026Price change$770,000-0.6%$132/sqft
    Source: MIBOR as distributed by MLS GRID #22085814 Report a problem
    5/13/2026Price change$775,000-0.6%$133/sqft
    Source: MIBOR as distributed by MLS GRID #22085814 Report a problem
    5/2/2026Price change$780,000-0.6%$133/sqft
    Source: MIBOR as distributed by MLS GRID #22085814 Report a problem
    2/26/2026Listed for sale$785,000-1.3%$134/sqft
    Source: MIBOR as distributed by MLS GRID #22085814 Report a problem
    8/11/2025Listing removed$795,000$136/sqft
    Source: MIBOR as distributed by MLS GRID #22028623 Report a problem
    7/7/2025Price change$795,000-2.5%$136/sqft
    Source: MIBOR as distributed by MLS GRID #22028623 Report a problem
    5/2/2025Listed for sale$815,000$139/sqft
    Source: MIBOR as distributed by MLS GRID #22028623 Report a problem

    Public tax history

    YearProperty taxesTax assessment
    2025$4,471 +0.3%$466,300 +4.3%
    2024$4,458 +2.6%$447,100
    2023$4,345 +10.3%$447,100 +2.9%
    2022$3,940 +7.7%$434,500 +8.9%
    2021$3,657 +2%$398,900 +4.6%
    2020$3,587 -2.8%$381,400 +2.4%
    2019$3,690 +5.5%$372,400 -1.1%
    2018$3,497 +3.2%$376,500 +2.3%
    2017$3,388 $368,100 +3%
    2016$3,388 +0.9%$357,300 +0.1%
    2014$3,357 +3.5%$357,000
    2013$3,244 +0.1%$357,000 +1.6%
    2012$3,240 -4.2%$351,400 -7.5%
    2011$3,383 -7.7%$379,700 -5.3%
    2010$3,666 -3%$400,800 -0.8%
    2009$3,779 -11%$404,100
    2007$4,246 -20.6%$404,100
    2006$5,345 $404,100
    Find assessor info on the county website

    Neighborhood: 46143

    Nearby schools

    GreatSchools rating
    Schools provided by the listing agent
    • High: Center Grove High School

    Source: MIBOR as distributed by MLS GRID. This data may not be complete. We recommend contacting the local school district to confirm school assignments for this home.

    Get a cash offer in 3 minutes
    Find out how much your home could sell for in as little as 3 minutes with a no-obligation cash offer.
    Estimated market value
    $760,100
    Get a cash offer in 3 minutes
    Find out how much your home could sell for in as little as 3 minutes with a no-obligation cash offer.
    Estimated market value
    $760,100