Skip main navigation
Sold for $389,900
  • $389,900

    6010 Fay Blvd, Cocoa, FL 32927

    3beds
    2,066sqft
    Single Family Residence
    Built in 2026
    0.26 Acres Lot
    $387,200 Zestimate®
    $189/sqft
    $2,713 Estimated rent

    Home value

    $387,200

    $356,000 - $422,000

    $2,713/mo

    Zestimate® history
    Loading
    Loading...

    Owner options

    List your home for rent

    $2,713/mo

    Rent Zestimate®

    Find your next renter with Zillow Rental Manager. Plus, with online applications, you can quickly screen prospective tenants – for free.

    Learn more

    $2,713/mo

    Rent Zestimate®

    Refinance and save

    $2,568/mo

    Est. payment

    Refinancing to a lower rate could help reduce your monthly payments and save thousands over the life of the loan.

    See today's rates

    $2,568/mo

    Est. payment

    Explore your selling options

    Work with a Zillow partner agent

    Leverage their expertise and Zillow's premium Showcase listings to get your home seen by more buyers.

    Get started

    List with your own agent

    Get your home in front of millions of buyers by listing it on Zillow.

    Learn how to do it

    Sell it yourself

    Take full control of how buyers see your home on Zillow by listing For Sale by Owner (FSBO).

    List your home

    What's special

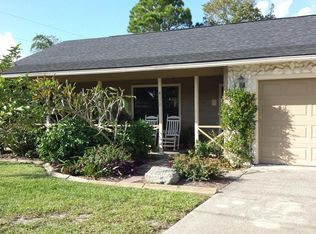
    Luxury Meets Comfort! Step into this beautifully designed home, where upscale finishes and thoughtful details create an inviting retreat you'll love coming home to. The Melody in Port St. John blends smart design with luxurious finishes, offering a home that feels spacious, stylish, and functional. Step inside to soaring 9'4'' ceilings and gorgeous ceramic tile flooring throughout the main living areas, with plush carpet in the bedrooms for added comfort. The open-concept kitchen and great room form the heart of the home, perfect for gathering and entertaining. The kitchen features granite countertops, and soft-close cabinet. The great room is bathed in natural light from two added windows and shines bright with six LED lights. Just off the great room, the den with double French doors offers the perfect flex space for work or relaxation. Just off the great room, the den with double French doors offers the perfect flex space for work or relaxation. The private master suite is a true retreat, featuring a tray ceiling, deluxe bath with granite counters, soft-close cabinetry, and a tile shower with enclosure. Two spacious secondary bedrooms and a full bath are tucked down a wide hallway for added privacy. The walk-through laundry room with built-in cabinets connects seamlessly to the 3-car garage, combining convenience with functionality. Outside, enjoy a screened-in lanai, landscaping with irrigation system, and hurricane shutters for peace of mind. Smart Home features include a Ring Video Doorbell, Smart Thermostat, Keyless Entry, and Deako Switchesall backed by a full builder warranty. Don't miss your opportunityschedule your private tour of The Melody today!

    Zillow last checked:

    Listing updated:

    Listed by:

    Brian Acri 321-234-3715,

    New Home Star Florida LLC

    Bought with:

    Leslie C Clarke, 3429493

    Compass Florida, LLC

    Source: Space Coast AOR,MLS#: 1041065

    Facts & features

    Interior

    Bedrooms & bathrooms
    • Bedrooms: 3
    • Bathrooms: 2
    • Full bathrooms: 2
    Primary bedroom
    • Description: Tray ceiling, walk-in closet, carpet flooring in bedroom ensuite with walk-in shower, dual vanities, shaker cabinets & ceramic tile flooring
    • Level: First
    • Area: 230.4
    • Dimensions: 16.00 x 14.40
    Bedroom 2
    • Description: Built-in closet, carpt flooring
    • Level: First
    • Area: 146.41
    • Dimensions: 12.10 x 12.10
    Bedroom 3
    • Description: Built-in closet, carpet flooring
    • Level: First
    • Area: 150.04
    • Dimensions: 12.40 x 12.10
    Den
    • Description: Double French glass doors, ceramic tile flooring
    • Level: First
    • Area: 180.34
    • Dimensions: 12.70 x 14.20
    Dining room
    • Description: Open concept, ceramic tile flooring
    • Level: First
    • Area: 100.98
    • Dimensions: 10.20 x 9.90
    Great room
    • Description: Open concept, access to the screened lanai, ceramic tile flooring
    • Level: First
    • Area: 417.6
    • Dimensions: 16.00 x 26.10
    Kitchen
    • Description: Island, granite countertops, shaker cabinets, pantry, ceramic tile flooring
    • Level: First
    Laundry
    • Description: Walk-through from 3 car garage, ceramic tile flooring
    • Level: First
    Other
    • Description: Screened lanai, concrete flooring
    • Level: First
    • Area: 183.4
    • Dimensions: 13.10 x 14.00
    Heating
    • Central, Electric
    Cooling
    • Central Air, Electric
    Appliances
    • Included: Disposal, Electric Oven, Electric Range, ENERGY STAR Qualified Dishwasher, ENERGY STAR Qualified Water Heater, Microwave
    • Laundry: Electric Dryer Hookup, Washer Hookup
    Features
    • Breakfast Bar, Breakfast Nook, Entrance Foyer, Kitchen Island, Open Floorplan, Pantry, Primary Bathroom - Shower No Tub, Primary Downstairs, Smart Home, Smart Thermostat, Walk-In Closet(s)
    • Flooring: Carpet, Tile
    • Has fireplace: No
    Interior area
    • Total structure area: 3,071
    • Total interior livable area: 2,066 sqft

    Property

    Parking
    • Total spaces: 3
    • Parking features: Attached, Garage
    • Attached garage spaces: 3
    Features
    • Levels: One
    • Stories: 1
    • Patio & porch: Covered, Patio, Screened
    • Exterior features: Storm Shutters
    Lot
    • Size: 0.26 Acres
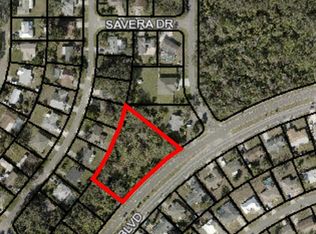
    • Features: Corner Lot, Other
    Details
    • Additional parcels included: 2306009
    • Parcel number: 233521Jn00166.00015.00
    • Special conditions: Standard

    Construction

    Type & style
    • Home type: SingleFamily
    • Architectural style: Ranch,Other
    • Property subtype: Single Family Residence
    Materials
    • Block, Stucco
    • Roof: Shingle
    Condition
    • New construction: Yes
    • Year built: 2026

    Utilities & green energy

    • Sewer: Septic Tank
    • Water: Public
    • Utilities for property: Cable Available

    Community & neighborhood

    Security
    • Security features: Smoke Detector(s)
    Location
    • Region: Cocoa
    • Subdivision: Port St John Unit 5

    Other

    Other facts
    • Listing terms: Cash,Conventional,FHA,VA Loan
    • Road surface type: Paved

    Price history

    DateEventPrice
    3/5/2026Sold$389,900-2.5%$189/sqft
    Source: Space Coast AOR #1041065 Report a problem
    9/8/2025Pending sale$399,900$194/sqft
    Source: Space Coast AOR #1041065 Report a problem
    8/15/2025Price change$399,900-9.2%$194/sqft
    Source: Maronda Homes Report a problem
    5/21/2025Price change$440,500+0.1%$213/sqft
    Source: Maronda Homes Report a problem
    4/22/2025Price change$439,900+10.5%$213/sqft
    Source: Space Coast AOR #1041065 Report a problem
    3/24/2025Listed for sale$398,000$193/sqft
    Source: Space Coast AOR #1041065 Report a problem

    Public tax history

    Tax history is unavailable.

    Neighborhood: Port Saint John

    Nearby schools

    GreatSchools rating
    Schools provided by the listing agent
    • Elementary: Enterprise
    • Middle: Space Coast
    • High: Space Coast

    Source: Space Coast AOR. This data may not be complete. We recommend contacting the local school district to confirm school assignments for this home.

    Get a cash offer in 3 minutes
    Find out how much your home could sell for in as little as 3 minutes with a no-obligation cash offer.
    Estimated market value
    $387,200
    Get a cash offer in 3 minutes
    Find out how much your home could sell for in as little as 3 minutes with a no-obligation cash offer.
    Estimated market value
    $387,200