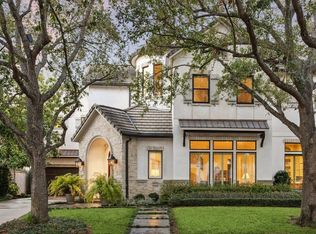
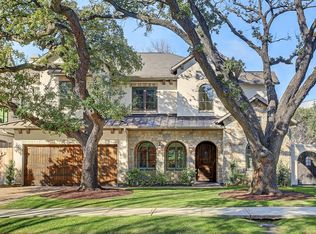
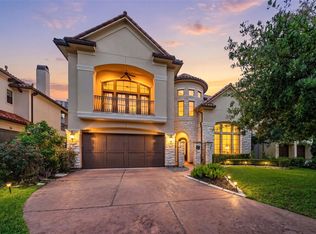
Beautifully crafted stucco & reclaimed brick custom residence located near Memorial Park. Thoughtfully designed layout creates seamless setting for intimate gatherings or larger celebrations that easily flows to private backyard retreat. Spacious primary bedroom adorned w/wood beam cathedral ceiling, Juliette balcony & offers 2 full separate bathrooms & custom closets! Ensuite guest bedroom 1st fl. At the heart of the home kitchen offers 2 dishwashers, Wolf range & Sub-Zero frig. Dining room framed by beautiful arched window. Butler’s pantry accompanied by wine bar w/2 ice makers & choice of sonic or scotch ice. 4 bedrooms & 5.1 baths, your family & guests will always feel at home. Summer kitchen w/gas grill, outdoor fireplace, covered veranda, heated pool & landscape lighting allow year-round entertaining. Garage-epoxy floors, shelving & EV charger. Water softener, Kohler generator. Enjoy Memorial Park Golf Course & nearby scenic trails at Eastern Glades
Pending
$2,975,000
6010 Floyd St, Houston, TX 77007
4beds
5,274sqft
Single Family Residence
Built in 2015
7,148 Square Feet Lot
$2,938,100 Zestimate®
$564/sqft
$-- HOA
What's special
Heated poolJuliette balconyPrivate backyard retreatCovered verandaLandscape lightingCustom closetsOutdoor fireplace
- 28 days
- 473
- 20
Zillow last checked:
Listing updated:
Listed by:
Teri Canal TREC #0687124 832-600-3347,
Real Broker, LLC,
Ryan Adams TREC #0681028 832-308-7633,
Real Broker, LLC
Source: HAR,MLS#: 76647869
Facts & features
Interior
Bedrooms & bathrooms
- Bedrooms: 4
- Bathrooms: 6
- Full bathrooms: 5
- 1/2 bathrooms: 1
Rooms
- Room types: Family Room, Media Room, Utility Room
Primary bedroom
- Level: Second
- Area: 352
- Dimensions: 16x22
Bedroom
- Level: First
- Area: 320
- Dimensions: 20x16
Bedroom
- Level: Second
- Area: 169
- Dimensions: 13x13
Bedroom
- Level: Second
- Area: 216
- Dimensions: 18x12
Other
- Level: First
- Area: 475
- Dimensions: 19x25
Breakfast
- Level: First
- Area: 99
- Dimensions: 11x9
Dining room
- Level: First
- Area: 176
- Dimensions: 16x11
Family room
- Level: First
- Area: 440
- Dimensions: 22x20
Game room
- Level: Second
- Area: 437
- Dimensions: 23x19
Kitchen
- Level: First
- Area: 260
- Dimensions: 13x20
Heating
- Natural Gas
Cooling
- Ceiling Fan(s), Electric
Appliances
- Included: Water Heater, Disposal, Wine Refrigerator, Double Oven, Gas Oven, Microwave, Gas Range, Dishwasher
- Laundry: Electric Dryer Hookup, Washer Hookup
Features
- Formal Entry/Foyer, High Ceilings, Wet Bar, 1 Bedroom Down - Not Primary BR, En-Suite Bath, Primary Bed - 2nd Floor, Walk-In Closet(s)
- Flooring: Tile, Wood
- Windows: Insulated/Low-E windows
- Number of fireplaces: 3
- Fireplace features: Outside, Gas, Gas Log
Interior area
- Total structure area: 5,274
- Total interior livable area: 5,274 sqft
Property
Parking
- Total spaces: 2
- Parking features: Attached, Garage Door Opener
- Attached garage spaces: 2
Features
- Stories: 2
- Patio & porch: Covered
- Exterior features: Balcony, Outdoor Kitchen, Sprinkler System
- Has private pool: Yes
- Pool features: Heated, In Ground, Pool/Spa Combo
- Has spa: Yes
- Spa features: Spa/Hot Tub
- Fencing: Back Yard,Full
Lot
- Size: 7,148 Square Feet
- Features: Subdivided, 0 Up To 1/4 Acre
Details
- Parcel number: 0690420060013
Construction
Type & style
- Home type: SingleFamily
- Architectural style: Traditional
- Property subtype: Single Family Residence
Materials
- Brick, Stucco
- Foundation: Slab
- Roof: Composition
Condition
- New construction: No
- Year built: 2015
Details
- Builder name: Frankel
Utilities & green energy
- Sewer: Public Sewer
- Water: Public
Green energy
- Green verification: LEED For Homes
- Energy efficient items: Thermostat, Lighting, HVAC, HVAC>13 SEER, Exposure/Shade
Community & HOA
Community
- Subdivision: Glen Cove
Location
- Region: Houston
Financial & listing details
- Price per square foot: $564/sqft
- Tax assessed value: $2,212,792
- Annual tax amount: $43,804
- Date on market: 9/9/2026
- Listing terms: Cash,Conventional
- Ownership: Full Ownership
- Road surface type: Concrete, Curbs, Gutters
Estimated market value
$2,938,100
$2.79M - $3.09M
$8,204/mo
Price history
| Date | Event | Price |
|---|---|---|
| 9/12/2026 | Pending sale | $2,975,000$564/sqft |
Source:  HAR #76647869 Report a problem HAR #76647869 Report a problem | ||
| 9/9/2026 | Listed for sale | $2,975,000+35.2%$564/sqft |
Source: HAR #76647869 Report a problem | ||
| 11/20/2017 | Listing removed | $2,200,000$417/sqft |
Source: Greenwood King Properties #73054159 Report a problem | ||
| 10/13/2017 | Pending sale | $2,200,000$417/sqft |
Source: Greenwood King Properties #73054159 Report a problem | ||
| 9/12/2017 | Listed for sale | $2,200,000$417/sqft |
Source: Greenwood King Properties #73054159 Report a problem | ||
| 8/31/2017 | Pending sale | $2,200,000$417/sqft |
Source: Greenwood King Properties #73054159 Report a problem | ||
| 8/10/2017 | Listed for sale | $2,200,000+158.8%$417/sqft |
Source: Greenwood King Properties #73054159 Report a problem | ||
| 10/2/2014 | Listing removed | $850,000$161/sqft |
Source: D & D Real Estate Properties #39004972 Report a problem | ||
| 9/19/2014 | Pending sale | $850,000$161/sqft |
Source: D & D Real Estate Properties #39004972 Report a problem | ||
| 7/18/2014 | Price change | $850,000-1.7%$161/sqft |
Source: D & D Real Estate Properties #39004972 Report a problem | ||
| 7/4/2014 | Price change | $865,000+1.8%$164/sqft |
Source: D & D Real Estate Properties #39004972 Report a problem | ||
| 6/24/2014 | Pending sale | $850,000$161/sqft |
Source: D & D Real Estate Properties #39004972 Report a problem | ||
| 6/19/2014 | Listed for sale | $850,000$161/sqft |
Source: D & D Real Estate Properties #39004972 Report a problem | ||
Public tax history
| Year | Property taxes | Tax assessment |
|---|---|---|
| 2025 | $25,495 +1.8% | $2,212,792 -0.3% |
| 2024 | $25,039 +9.5% | $2,218,400 +15.7% |
| 2023 | $22,858 -21.2% | $1,917,700 +3.7% |
| 2022 | $29,009 | $1,850,000 +22.2% |
| 2021 | -- | $1,514,400 |
| 2020 | $28,862 -1.4% | $1,514,400 -0.5% |
| 2019 | $29,278 -13.4% | $1,522,033 -9.3% |
| 2018 | $33,815 | $1,677,900 -0.1% |
| 2017 | $33,815 -0.1% | $1,679,693 |
| 2016 | $33,844 +636.7% | $1,679,693 +147.3% |
| 2015 | $4,594 | $679,250 +7.1% |
| 2014 | $4,594 | $634,432 +30.2% |
| 2013 | -- | $487,200 +12.2% |
| 2012 | -- | $434,290 |
| 2011 | -- | $434,290 |
| 2010 | -- | $434,290 -0.9% |
| 2009 | -- | $438,161 -2.1% |
| 2008 | -- | $447,743 +9.9% |
| 2007 | -- | $407,347 +90.1% |
| 2006 | -- | $214,291 +10% |
| 2005 | -- | $194,810 +10% |
| 2004 | -- | $177,100 +10% |
| 2003 | -- | $161,000 +10% |
| 2002 | -- | $146,400 +10% |
| 2001 | -- | $133,100 +10% |
| 2000 | -- | $121,000 |
Find assessor info on the county website
Monthly payment
Est. payment
Payment breakdown
Explore the cost of this home by adjusting the details. Changes won't be saved.Climate risks
Neighborhood: Washington Avenue Coalition - Memorial Park
Nearby schools
Schools provided by the listing agent
- Elementary: Memorial Elementary School (Houston)
- Middle: Hogg Middle School (Houston)
- High: Lamar High School (Houston)
Source: HAR. This data may not be complete. We recommend contacting the local school district to confirm school assignments for this home.
Similar homes
- $2,750,0004 bd5 ba4.5k sqft3752 Robinhood St, Houston, TX 77005For Sale
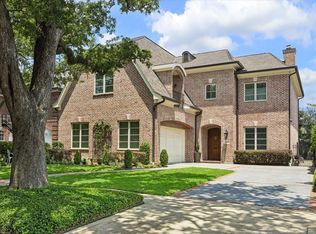 MLS ID #37046467, Anne McAllister, New Leaf Real Estate. HAR
 - $2,999,9997 bd9 ba6.4k sqft945 Harvard St, Houston, TX 77008For Sale
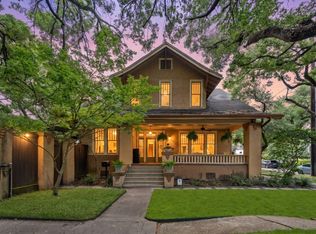 MLS ID #87050788, Amanda Smith, Boulevard Realty. HAR
 - $2,580,0005 bd6 ba5.2k sqft2400 Avalon Pl, Houston, TX 77019For Sale
 MLS ID #9732649, Mei Zhang, Keller Williams Memorial. HAR
 - $2,695,0003 bd5 ba6.7k sqft22 Eaton Sq, Houston, TX 77027For Sale
 MLS ID #19258986, Gayle Kennedy, Keller Williams Realty Metropolitan. HAR
