Skip main navigation
Pending
  • Price cut: $3.7K (5/15)
    $164,999

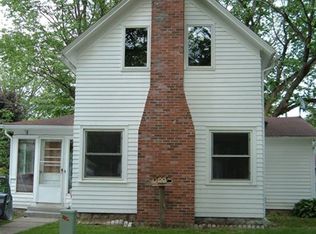
    6010 Fox St, Mayville, MI 48744

    3beds
    1,345sqft
    : 
    Loading
    Get pre-qualified
    Single Family Residence
    Built in 1927
    0.25 Acres Lot
    $163,700 Zestimate®
    $123/sqft
    $-- HOA

    What's special

    Roll-up doorNew garage sidingFresh paintNew ceilingNew ceiling fixturesSide service doorNew window
    I'm proud to offer this roomy 3 bedroom home that has fresh paint and new flooring throughout the entire house. Totally remodeled bath and kitchen. Renovated living room /Family room with new window , ceiling and drywall to replace the 70's paneling and outdated drop ceiling. Bonus room is your option formal dining room, game room, study or whatever you choose it to be! New interior and exterior doors all through the house. New ceiling fixtures which adds to the special finishing touches. Newer refrigerator, oven range with over the stove wall mounted microwave. Partial basement with an enclosed room that is clean and dry. The older wiring in basement has been replaced with updated wiring and materials by a professional electrician, New garage siding, side service door and roll-up door. Nice size backyard for playing, having family out and even planting a garden! The ideas are endless. Absolutely nothing to do but bring your furniture, clothing, some groceries and move in.
    125 days
    |
    74
    |
    2
    |

    Zillow last checked:

    Listing updated:

    Listed by:

    Susan Kreger 989-553-2100,

    Sunshine Real Estate Co 989-550-8028

    Source: Realcomp II,MLS#: 20261008982MLS Logo

      Facts & features

      Interior

      Bedrooms & bathrooms
      • Bedrooms: 3
      • Bathrooms: 1
      • Full bathrooms: 1
      Primary bedroom
      • Level: Entry
      • Area: 264
      • Dimensions: 22 X 12
      Bedroom
      • Level: Entry
      • Area: 110
      • Dimensions: 11 X 10
      Bedroom
      • Level: Entry
      • Area: 90
      • Dimensions: 10 X 9
      Other
      • Level: Entry
      • Area: 45
      • Dimensions: 9 X 5
      Family room
      • Level: Entry
      • Area: 220
      • Dimensions: 20 X 11
      Kitchen
      • Level: Entry
      • Area: 132
      • Dimensions: 12 X 11
      Laundry
      • Level: Basement
      • Area: 60
      • Dimensions: 10 X 6
      Living room
      • Level: Entry
      • Area: 204
      • Dimensions: 17 X 12
      Heating
      • Forced Air, Natural Gas
      Appliances
      • Included: Free Standing Electric Range, Free Standing Refrigerator, Microwave
      Features
      • Basement: Unfinished
      • Has fireplace: No
      Interior area
      • Total interior livable area: 1,345 sqft
      • Finished area above ground: 1,345

      Property

      Parking
      • Total spaces: 1
      • Parking features: One Car Garage, Detached
      • Garage spaces: 1
      Features
      • Levels: One
      • Stories: 1
      • Entry location: GroundLevelwSteps
      • Patio & porch: Deck
      • Exterior features: Awnings, Lighting
      • Pool features: None
      Lot
      • Size: 0.25 Acres
      • Dimensions: 83 x 132 x 83 x 132
      Details
      • Parcel number: 040500105015000
      • Special conditions: Short Sale No,Standard

      Construction

      Type & style
      • Home type: SingleFamily
      • Architectural style: Ranch
      • Property subtype: Single Family Residence
      Materials
      • Vinyl Siding
      • Foundation: Basement, Block, Michigan Basement, Stone
      • Roof: Asphalt
      Condition
      • New construction: No
      • Year built: 1927
      • Major remodel year: 2026

      Utilities & green energy

      • Sewer: Public Sewer
      • Water: Public

      Community & HOA

      Community
      • Subdivision: VILLAGE/MAYVILLE
      HOA
      • Has HOA: No
      Location
      • Region: Mayville

      Financial & listing details

      • Price per square foot: $123/sqft
      • Tax assessed value: $25,848
      • Annual tax amount: $1,691
      • Date on market: 2/12/2026
      • Cumulative days on market: 125 days
      • Listing agreement: Exclusive Right To Sell
      • Listing terms: Cash,Conventional,FHA,FHA 203K,Va Loan
      • Exclusions: Exclusion(s) Do Not Exist

        Estimated market value

        $163,700

        $156,000 - $172,000

        $1,278/mo

        Price history

        DateEventPrice
        6/16/2026Pending sale$164,999$123/sqft
        Source: Realcomp II #20261008982 Report a problem
        5/15/2026Price change$164,999-2.2%$123/sqft
        Source: Realcomp II #20261008982 Report a problem
        5/6/2026Price change$168,6800%$125/sqft
        Source: Realcomp II #20261008982 Report a problem
        3/12/2026Price change$168,750-0.7%$125/sqft
        Source: Realcomp II #20261008982 Report a problem
        2/19/2026Price change$170,000-2%$126/sqft
        Source: Realcomp II #20261008982 Report a problem
        2/12/2026Listed for sale$173,500+101.7%$129/sqft
        Source: RMLS Multi-List #751-26-0001 Report a problem
        11/13/2025Sold$86,000-14%$64/sqft
        Source: Realcomp II #20251041389 Report a problem
        11/9/2025Pending sale$99,999$74/sqft
        Source: Realcomp II #20251041389 Report a problem
        10/21/2025Price change$99,999-9.1%$74/sqft
        Source: Realcomp II #20251041389 Report a problem
        9/30/2025Listed for sale$110,000$82/sqft
        Source: Realcomp II #20251041389 Report a problem

        Public tax history

        YearProperty taxesTax assessment
        2025$1,692 +192.6%$50,700 -11.1%
        2024$578 -28.8%$57,000 +32.6%
        2023$813 +31.1%$43,000 +9.7%
        2022$620 $39,200 +10.1%
        2021-- $35,600 +15.2%
        2020-- $30,900 -8.8%
        2019-- $33,900 +20.6%
        2018-- $28,100 -0.4%
        2017$1 $28,200 +39.6%
        2016-- $20,200 -19.8%
        2015$6 $25,200 -1.9%
        2014$6 $25,700 -0.4%
        2013-- $25,800
        Find assessor info on the county website

        Monthly payment

        Est. payment

        Payment breakdown

        Explore the cost of this home by adjusting the details. Changes won't be saved.
        All calculations are estimates and provided by Zillow, Inc. for informational purposes only. Actual amounts may vary.
        HOA fees may include property taxes on listings classified as Co-Ops. Contact the listing agent and/or owner for fee details.
        Mortgage interest rates are dependent on a number of factors, including credit score, down payment, and repayment length. Interest rate data provided by Zillow Group Marketplace, Inc. as of 1/1/1970 from various mortgage lenders with which we have lead or other similar arrangements; the Estimated Payment is an average of those rates.
        See how much you could borrow to make a competitive offer.

        Climate risks

        Neighborhood: 48744

        Getting around

        39 / 100
        Car-Dependent
        33 / 100
        Somewhat Bikeable

        Nearby schools

        GreatSchools rating

        A local agent can set up tours, give advice and negotiate with sellers.

        Browse local experts

        Similar homes