Skip main navigation
Closed
  • $1,005,000

    6010 Franklin Goldmine Rd, Cumming, GA 30028

    5beds
    3,489sqft
    Single Family Residence
    Built in 2019
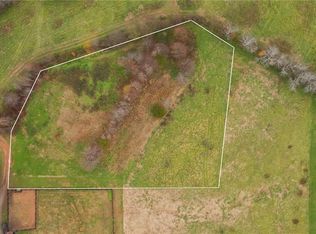
    1.81 Acres Lot
    $984,600 Zestimate®
    $288/sqft
    $3,516 Estimated rent

    Home value

    $984,600

    $935,000 - $1.04M

    $3,516/mo

    Zestimate® history
    Loading
    Loading...

    Owner options

    List your home for rent

    $3,516/mo

    Rent Zestimate®

    Find your next renter with Zillow Rental Manager. Plus, with online applications, you can quickly screen prospective tenants – for free.

    Learn more

    $3,516/mo

    Rent Zestimate®

    Refinance and save

    $6,274/mo

    Est. payment

    Refinancing to a lower rate could help reduce your monthly payments and save thousands over the life of the loan.

    See today's rates

    $6,274/mo

    Est. payment

    Explore your selling options

    Work with a Zillow partner agent

    Leverage their expertise and Zillow's premium Showcase listings to get your home seen by more buyers.

    Get started

    List with your own agent

    Get your home in front of millions of buyers by listing it on Zillow.

    Learn how to do it

    Sell it yourself

    Take full control of how buyers see your home on Zillow by listing For Sale by Owner (FSBO).

    List your home

    What's special

    High ceilingsBonus roomCovered back deckFabulous workshop areaMeticulously detailedStorm shelterCustom-built home
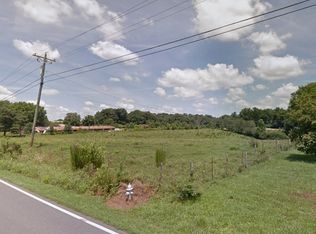
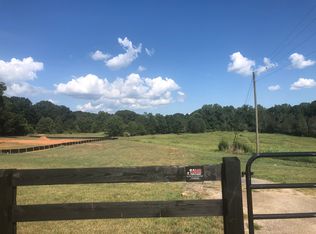
    This magnificent, custom-built home has all the farmhouse-style charm you could ever imagine! Nestled on a 1.81 acre lot in northwest Forsyth County, this home is meticulously detailed with the finest quality craftmanship. This is the builder/master electrician's personal home and the pride shows throughout! Come and sit a spell on the large rocking chair front porch! Beautiful chef's dream kitchen with gleaming white cabinets, 8-ft kitchen island with farmhouse sink, butler's pantry and an additional walk-in pantry! Oversized Owner's retreat on main with full en-suite and walk-in closet, plus 3 other bedrooms and and additional 2.5 baths on main. A covered back deck off the great room adds extra living space and allows for country air and views of the beautiful acreage! Part of the back yard is even fenced for Fido. A bonus room and full bath upstairs can be 5th bedroom, office, or whatever flex space your needs dictate. There is no shortage of storage space in the home either, with additional unfinished stand-up attic space in the eaves. This home sits on a full walk-out basement that was made to finish and waiting for your vision, with high ceilings and stubbed for another bath. Fabulous workshop area for the tinkerer in your family that boasts 400 amp electrical service! Owner spared no expense and the home has 4 HVAC units for maximum efficiency. There's even a storm shelter, safe room, gun room, or wine cellar under the front porch and the perfect space for that theater room you've always wanted! This home has the country feel but is still only minutes from civilization and easy access to Hwy 20. Straight out of a magazine...this is the one you've been waiting for!

    Zillow last checked:

    Listing updated:

    Listed by:

    Julie Tressler 404-843-2500,

    BHGRE Metro Brokers

    Bought with:

    Jennifer L Bell, 269479

    Realty One Group Edge

    Source: GAMLS,MLS#: 10245323MLS Logo

    Facts & features

    Interior

    Bedrooms & bathrooms
    • Bedrooms: 5
    • Bathrooms: 5
    • Full bathrooms: 4
    • 1/2 bathrooms: 1
    • Main level bathrooms: 3
    • Main level bedrooms: 4
    Rooms
    • Room types: Bonus Room, Foyer, Laundry
    Dining room
    • Features: Separate Room
    Kitchen
    • Features: Breakfast Bar, Breakfast Room, Kitchen Island, Walk-in Pantry
    Heating
    • Forced Air, Natural Gas, Zoned
    Cooling
    • Ceiling Fan(s), Central Air, Zoned
    Appliances
    • Included: Dishwasher, Disposal, Double Oven, Gas Water Heater, Microwave
    • Laundry: In Hall
    Features
    • Double Vanity, Master On Main Level, Walk-In Closet(s)
    • Flooring: Hardwood
    • Windows: Double Pane Windows
    • Basement: Bath/Stubbed,Daylight,Full,Unfinished
    • Number of fireplaces: 1
    • Fireplace features: Gas Starter
    • Common walls with other units/homes: No Common Walls
    Interior area
    • Total structure area: 3,489
    • Total interior livable area: 3,489 sqft
    • Finished area above ground: 3,489
    • Finished area below ground: 0

    Property

    Parking
    • Total spaces: 6
    • Parking features: Attached, Garage, Garage Door Opener, Kitchen Level, Side/Rear Entrance
    • Has attached garage: Yes
    Features
    • Levels: One and One Half
    • Stories: 1
    • Patio & porch: Deck
    • Fencing: Back Yard,Fenced,Wood
    • Waterfront features: No Dock Or Boathouse
    • Body of water: None
    Lot
    • Size: 1.81 Acres
    • Features: Level, Open Lot, Private
    Details
    • Parcel number: 007 261

    Construction

    Type & style
    • Home type: SingleFamily
    • Architectural style: Ranch
    • Property subtype: Single Family Residence
    Materials
    • Concrete
    • Foundation: Slab
    • Roof: Composition
    Condition
    • Resale
    • New construction: No
    • Year built: 2019

    Utilities & green energy

    • Electric: 220 Volts
    • Sewer: Septic Tank
    • Water: Public
    • Utilities for property: Electricity Available, Natural Gas Available, Water Available

    Community & HOA

    Community
    • Features: None
    • Security: Smoke Detector(s)
    • Subdivision: None
    HOA
    • Has HOA: No
    • Services included: None
    Location
    • Region: Cumming

    Financial & listing details

    • Price per square foot: $288/sqft
    • Tax assessed value: $877,530
    • Annual tax amount: $5,556
    • Date on market: 1/25/2024
    • Cumulative days on market: 54 days
    • Listing agreement: Exclusive Right To Sell
    • Listing terms: Cash,Conventional,FHA,VA Loan
    • Electric utility on property: Yes

    Price history

    DateEventPrice
    4/24/2024Sold$1,005,000+0.5%$288/sqft
    Source: GAMLS #10245323 Report a problem
    3/20/2024Pending sale$999,999$287/sqft
    Source: GAMLS #10245323 Report a problem
    1/25/2024Listed for sale$999,999-9.1%$287/sqft
    Source: FMLS GA #7328733 Report a problem
    10/2/2023Listing removed$1,100,000$315/sqft
    Source: GAMLS #10076044 Report a problem
    9/1/2022Listing removed--
    Source: GAMLS #10076044 Report a problem
    8/4/2022Price change$1,100,000-6.4%$315/sqft
    Source: GAMLS #10076044 Report a problem
    7/6/2022Listed for sale$1,175,000-2.1%$337/sqft
    Source: GAMLS #10067625 Report a problem
    7/6/2022Listing removed$1,200,000$344/sqft
    Source: FMLS GA #7062021 Report a problem
    6/8/2022Listed for sale$1,200,000$344/sqft
    Source: FMLS GA #7062021 Report a problem

    Public tax history

    YearProperty taxesTax assessment
    2025$8,035 +31%$351,012 +9.2%
    2024$6,135 +10.4%$321,340 +5.3%
    2023$5,556 -2%$305,192 +17.5%
    2022$5,671 +14.3%$259,780 +22%
    2021$4,963 +90.5%$212,892 +125.7%
    2020$2,605 $94,332
    Find assessor info on the county website

    Neighborhood: 30028

    Nearby schools

    GreatSchools rating
    Schools provided by the listing agent
    • Elementary: Matt
    • Middle: Liberty
    • High: West Forsyth

    Source: GAMLS. This data may not be complete. We recommend contacting the local school district to confirm school assignments for this home.

    Get a cash offer in 3 minutes
    Find out how much your home could sell for in as little as 3 minutes with a no-obligation cash offer.
    Estimated market value

    $984,600

    Get a cash offer in 3 minutes
    Find out how much your home could sell for in as little as 3 minutes with a no-obligation cash offer.
    Estimated market value

    $984,600