Skip main navigation
Off market
  • $458,500

    6010 Gelding Ct, Colorado Springs, CO 80922

    4beds
    2,759sqft
    SingleFamily
    Built in 1995
    6,534 Square Feet Lot
    $458,500 Zestimate®
    $166/sqft
    $2,698 Estimated rent

    Home value

    $458,500

    $436,000 - $481,000

    $2,698/mo

    Zestimate® history
    Loading
    Loading...

    Owner options

    List your home for rent

    $2,698/mo

    Rent Zestimate®

    Find your next renter with Zillow Rental Manager. Plus, with online applications, you can quickly screen prospective tenants – for free.

    Learn more

    $2,698/mo

    Rent Zestimate®

    Refinance and save

    $2,679/mo

    Est. payment

    Refinancing to a lower rate could help reduce your monthly payments and save thousands over the life of the loan.

    See today's rates

    $2,679/mo

    Est. payment

    Explore your selling options

    Work with a Zillow partner agent

    Leverage their expertise and Zillow's premium Showcase listings to get your home seen by more buyers.

    Get started

    List with your own agent

    Get your home in front of millions of buyers by listing it on Zillow.

    Learn how to do it

    Sell it yourself

    Take full control of how buyers see your home on Zillow by listing For Sale by Owner (FSBO).

    List your home

    What's special

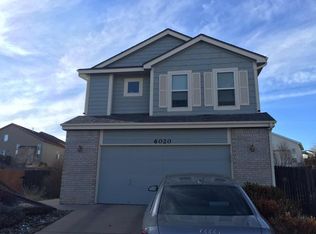
    This home features vaulted ceilings in the living room/dining area with large windows that let plenty of sunlight in. It has a spacious kitchen with dining area and door to backyard. In a desirable neighborhood it sits in a cul-de-sac with schools and shopping only minutes away. The fenced in yard is large and has a storage shed and gardening plot. All 4 bedrooms are on the upper level. The upper level hallway is oversized and can be used as a quiet reading nook or an open office space.

    This property is off market, which means it's not currently listed for sale or rent on Zillow. This may be different from what's available on other websites or public sources.

    Facts & features

    Interior

    Bedrooms & bathrooms
    • Bedrooms: 4
    • Bathrooms: 4
    • Full bathrooms: 4
    Heating
    • Forced air, Electric, Gas
    Appliances
    • Included: Dishwasher, Garbage disposal, Microwave, Range / Oven, Refrigerator
    Features
    • Eating Space / Kitchen, Five Piece Bath, Master Suite, Foyer/Entry
    • Flooring: Carpet, Laminate
    • Basement: Partially finished
    • Has fireplace: Yes
    Interior area
    • Total interior livable area: 2,759 sqft

    Property

    Parking
    • Total spaces: 2
    • Parking features: Garage - Attached
    Features
    • Exterior features: Wood
    Lot
    • Size: 6,534 sqft
    Details
    • Parcel number: 5319105030

    Construction

    Type & style
    • Home type: SingleFamily
    Materials
    • Frame
    • Roof: Composition
    Condition
    • Year built: 1995

    Utilities & green energy

    • Sewer: Public
    • Water: Public

    Community & neighborhood

    Location
    • Region: Colorado Springs

    HOA & financial

    HOA
    • Has HOA: Yes
    • HOA fee: $60 monthly

    Other

    Other facts
    • Cooling: Ceiling Fan
    • Exterior Features: Garden Area, Fence, Yard, Utility Shed, Lighting, Gutters
    • Property Type: Residential
    • School District: Falcon 49
    • Construction Materials: Wood Siding
    • Construction Methods: Frame
    • Interior Features: Eating Space / Kitchen, Five Piece Bath, Master Suite, Foyer/Entry
    • Kitchen Appliances: Smoke Alarm, Range Hood
    • Sewer: Public
    • Water Source: Public
    • Laundry Availability: W/D Hookups in Unit
    • Site Features: Cul-de-Sac
    • Partial Ownership Type: Not Applicable
    • MLS: REcolorado

    Price history

    DateEventPrice
    2/8/2019Listing removed$310,000$112/sqft
    Source: NextHome Pikes Peak Realty #9317071 Report a problem
    2/1/2019Price change$310,000-1.6%$112/sqft
    Source: NextHome Pikes Peak Realty #9317071 Report a problem
    1/16/2019Listed for sale$315,000+30.2%$114/sqft
    Source: Resident Realty #8682999 Report a problem
    9/12/2016Sold$242,000+0.9%$88/sqft
    Source: Public Record Report a problem
    6/26/2016Price change$239,900-2%$87/sqft
    Source: Guardian Springs Real Estate, LLC #2701416 Report a problem
    6/25/2016Listed for sale$244,900+12.9%$89/sqft
    Source: Guardian Springs Real Estate, LLC #2701416 Report a problem
    7/7/2005Sold$217,000+57.8%$79/sqft
    Source: Public Record Report a problem
    3/5/1996Sold$137,485$50/sqft
    Source: Public Record Report a problem

    Public tax history

    YearProperty taxesTax assessment
    2024$1,671 +18.5%$31,810
    2023$1,410 -4%$31,810 +40.2%
    2022$1,469 $22,690 -2.8%
    2021-- $23,340 +15.1%
    2020$1,290 +1%$20,270
    2019$1,277 +23.4%$20,270 +26.4%
    2018$1,035 +0.5%$16,040
    2017$1,030 -0.5%$16,040 -1.4%
    2016$1,035 -2.7%$16,260
    2015$1,063 +5%$16,260 +7%
    2014$1,013 $15,190
    2013-- --
    2012-- $15,190
    2011$1,130 $15,190 -11.1%
    2010-- $17,090
    2009-- $17,090 +3%
    2008-- $16,590
    2006-- $16,590 +33.6%
    2004-- $12,420
    2003$1,216 +1%$12,420 -11.3%
    2002$1,204 +1.6%$14,000 +4.4%
    2001$1,185 $13,410

    Find assessor info on the county website

    Neighborhood: Powers

    Nearby schools

    GreatSchools rating
    Schools provided by the listing agent
    • Elementary: Stetson
    • Middle: Skyview
    • High: Vista Ridge
    • District: Falcon 49

    Source: The MLS. This data may not be complete. We recommend contacting the local school district to confirm school assignments for this home.

    Get a cash offer in 3 minutes
    Find out how much your home could sell for in as little as 3 minutes with a no-obligation cash offer.
    Estimated market value
    $458,500
    Get a cash offer in 3 minutes
    Find out how much your home could sell for in as little as 3 minutes with a no-obligation cash offer.
    Estimated market value
    $458,500