Skip main navigation
Off market
Street View
  • $379,500

    6010 Gribble Ln #24, Lancaster, SC 29720

    4beds
    2,542sqft
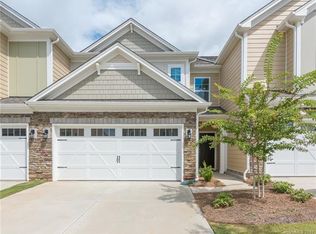
    Townhouse
    Built in 2017
    -- sqft lot
    $379,500 Zestimate®
    $149/sqft
    $2,683 Estimated rent

    Home value

    $379,500

    $361,000 - $398,000

    $2,683/mo

    Zestimate® history
    Loading
    Loading...

    Owner options

    List your home for rent

    $2,683/mo

    Rent Zestimate®

    Find your next renter with Zillow Rental Manager. Plus, with online applications, you can quickly screen prospective tenants – for free.

    Learn more

    $2,683/mo

    Rent Zestimate®

    Refinance and save

    $2,386/mo

    Est. payment

    Refinancing to a lower rate could help reduce your monthly payments and save thousands over the life of the loan.

    See today's rates

    $2,386/mo

    Est. payment

    Explore your selling options

    Work with a Zillow partner agent

    Leverage their expertise and Zillow's premium Showcase listings to get your home seen by more buyers.

    Get started

    List with your own agent

    Get your home in front of millions of buyers by listing it on Zillow.

    Learn how to do it

    Sell it yourself

    Take full control of how buyers see your home on Zillow by listing For Sale by Owner (FSBO).

    List your home

    What's special

    Looking for an open floor plan? Modern finishes? Room to entertain guests? Big master with huge walk in closets? High ceilings? This property has it all. the kitchen features granite countertops, Gas oven, tall cabinets, Large Island/Bar table and UPGRADED stainless appliance. Alot of detailed trim work with no expense spared when building this gorgeous townhome. One of the ONLY townhomes where you have no homes facing your backyard, and its an end unit!! Plenty of open space! The list can go on and on, HOA takes care of all your lawn needs. If you've never been to walnut creek or haven't heard of it, you MUST stop by. With a junior Olympic sized pool and a kids splash zone, you're sure to have somewhere to go to cool down in the summer. A state of the art clubhouse and fitness center are all at your disposal!

    This property is off market, which means it's not currently listed for sale or rent on Zillow. This may be different from what's available on other websites or public sources.

    Facts & features

    Interior

    Bedrooms & bathrooms
    • Bedrooms: 4
    • Bathrooms: 3
    • Full bathrooms: 3
    Heating
    • Forced air, Gas
    Appliances
    • Included: Microwave
    • Laundry: Electric Dryer Hookup, Upper Level
    Features
    • Ceiling Fan(s), Breakfast Bar, Kitchen Island, Pantry, Walk-In Closet(s), Wired for Data, Open Floorplan, Walk-In Pantry
    • Attic: Pull Down Stairs
    • Common walls with other units/homes: End Unit
    Interior area
    • Total interior livable area: 2,542 sqft
    • Finished area below ground: 0

    Property

    Parking
    • Total spaces: 4
    • Parking features: Garage - Attached
    Features
    • Entry location: Main
    • Exterior features: Brick, Cement / Concrete
    Lot
    • Features: Level, Green Area, Open/Cleared
    Details
    • Parcel number: 0015J0J010.00
    • Zoning: RES
    • Special conditions: Standard

    Construction

    Type & style
    • Home type: Townhouse
    Condition
    • Year built: 2017
    Details
    • Builder model: Linville
    • Builder name: DR Horton

    Utilities & green energy

    • Water: County Water

    Community & neighborhood

    Security
    • Security features: Carbon Monoxide Detector(s)
    Location
    • Region: Lancaster

    HOA & financial

    HOA
    • Has HOA: Yes
    • HOA fee: $202 monthly

    Other

    Other facts
    • ViewYN: true
    • BuildingFeatures: DSL/Cable Available
    • Heating: Forced Air, Gas Hot Air/Furnace
    • Zoning: RES
    • InteriorFeatures: Ceiling Fan(s), Breakfast Bar, Kitchen Island, Pantry, Walk-In Closet(s), Wired for Data, Open Floorplan, Walk-In Pantry
    • GarageYN: true
    • AttachedGarageYN: true
    • Appliances: Gas Cooktop, Microwave, Electric Water Heater, Oven
    • HeatingYN: true
    • CoolingYN: true
    • FoundationDetails: Slab
    • CommunityFeatures: Playground, Clubhouse, Fitness Center, Street Lights, Recreation Area
    • RoomsTotal: 2
    • LotFeatures: Level, Green Area, Open/Cleared
    • BuilderName: DR Horton
    • OpenParkingSpaces: 2
    • SpecialListingConditions: Standard
    • FarmLandAreaUnits: Square Feet
    • ParkingFeatures: Driveway, Attached Garage, Concrete, Garage - 2 Car, Parking Space - 2
    • ConstructionMaterials: Fiber Cement, Brick Veneer Partial
    • CoveredSpaces: 2
    • CommonWalls: End Unit
    • OpenParkingYN: true
    • LaundryFeatures: Electric Dryer Hookup, Upper Level
    • BelowGradeFinishedArea: 0
    • Attic: Pull Down Stairs
    • SecurityFeatures: Carbon Monoxide Detector(s)
    • WaterSource: County Water
    • StructureType: Site Built
    • View: Long Range View
    • RoadResponsibility: Publicly Maintained Road
    • EntryLocation: Main
    • AssociationPhone: 704-377-0114
    • ExteriorFeatures: Lawn Maintenance
    • AssociationName: Hawthorne
    • BuilderModel: Linville
    • BuildingName: Walnut Creek

    Price history

    DateEventPrice
    9/6/2019Sold$250,000$98/sqft
    Source: Canopy MLS as distributed by MLS GRID #3530222 Report a problem

    Public tax history

    Tax history is unavailable.

    Neighborhood: 29720

    Nearby schools

    GreatSchools rating
    Schools provided by the listing agent
    • Elementary: Indian Land
    • Middle: Indian Land
    • High: Lancaster

    Source: The MLS. This data may not be complete. We recommend contacting the local school district to confirm school assignments for this home.

    Get a cash offer in 3 minutes
    Find out how much your home could sell for in as little as 3 minutes with a no-obligation cash offer.
    Estimated market value
    $379,500
    Get a cash offer in 3 minutes
    Find out how much your home could sell for in as little as 3 minutes with a no-obligation cash offer.
    Estimated market value
    $379,500