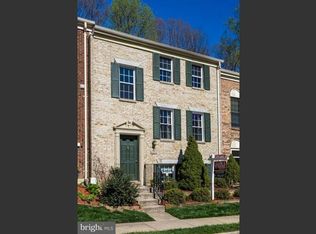
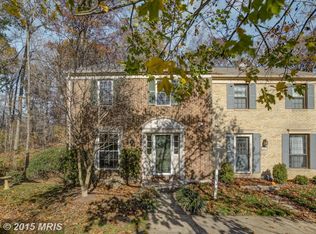
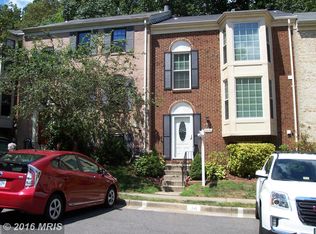
Beautiful and contemporary, this classically reimagined premium end-unit townhome showcases thoughtfully curated designer updates throughout. Ideally situated in one of Burke's most desirable communities, this sophisticated residence offers the perfect blend of timeless style, modern comfort, and exceptional convenience. With easy access to Fairfax County Parkway, I-395, I-495, the Burke VRE, and Metrobus, commuting to Fort Belvoir, the Pentagon, Tysons, or downtown Washington, D.C. is effortless, while shopping, dining, parks, and top-rated schools are all just minutes away. Offering over 2,400 square feet of finished living space, this beautifully maintained home is filled with natural light thanks to its premium end-unit location and additional windows. The main level features fresh interior paint, luxury vinyl plank flooring, and a spacious open-concept living and dining area. The living room is enhanced with brand-new recessed lighting, creating a warm and inviting atmosphere. The updated kitchen offers granite countertops, stainless steel appliances, a subway tile backsplash, and abundant cabinet and counter space. Upstairs, the generous primary suite features a walk-in closet, updated en-suite bathroom, and brand-new recessed lighting. Two additional spacious bedrooms and an updated hall bath complete the upper level. The finished walk-out lower level offers a spacious recreation room with a cozy brick fireplace, a full bathroom, and direct access to the private patio and tree-lined backyard, perfect for entertaining, guests, or a home office. Recent updates include fresh interior paint, new carpet, luxury vinyl plank flooring, updated bathrooms, granite countertops, stainless steel appliances, and new recessed lighting in both the living room and primary suite, making this home truly move-in ready. This exceptional home offers the perfect combination of designer finishes, generous living space, a premium end-unit location, and unbeatable commuter convenience. Don't miss your opportunity to make this Burke gem your next home!
Sold for $675,000
Zillow last checked:
Listing updated:
Bought with:
CJ Deausen
DL Homes, LLC.
Source: Bright MLS,MLS#: VAFX2317408
Price history
| Date | Event | Price |
|---|---|---|
| 8/19/2026 | Sold | $675,000+0.8%$300/sqft |
Source:  Bright MLS #VAFX2317408 Report a problem Bright MLS #VAFX2317408 Report a problem | ||
| 7/28/2026 | Contingent | $669,888$297/sqft |
Source: Bright MLS #VAFX2317408 Report a problem | ||
| 7/24/2026 | Listed for sale | $669,888+318.1%$297/sqft |
Source: Bright MLS #VAFX2317408 Report a problem | ||
| 7/18/2025 | Listing removed | $3,200$1/sqft |
Source: Bright MLS #VAFX2253144 Report a problem | ||
| 6/30/2025 | Price change | $3,200-3%$1/sqft |
Source: Bright MLS #VAFX2253144 Report a problem | ||
| 5/16/2025 | Listed for rent | $3,300+6.5%$1/sqft |
Source: Bright MLS #VAFX2240956 Report a problem | ||
| 4/15/2024 | Listing removed | -- |
Source: Bright MLS #VAFX2171160 Report a problem | ||
| 4/2/2024 | Listed for rent | $3,100+3.3%$1/sqft |
Source: Bright MLS #VAFX2171160 Report a problem | ||
| 5/8/2023 | Listing removed | -- |
Source: Zillow Rentals Report a problem | ||
| 5/4/2023 | Listed for rent | $3,000+7.1%$1/sqft |
Source: Zillow Rentals Report a problem | ||
| 6/19/2022 | Listing removed | -- |
Source: Zillow Rental Network Premium Report a problem | ||
| 6/15/2022 | Listed for rent | $2,800+12%$1/sqft |
Source: Zillow Rental Network Premium #VAFX2076914 Report a problem | ||
| 7/21/2020 | Listing removed | $2,500$1/sqft |
Source: Jobin Realty #VAFX1135190 Report a problem | ||
| 6/23/2020 | Listed for rent | $2,500+8.7%$1/sqft |
Source: Jobin Realty #VAFX1135190 Report a problem | ||
| 8/1/2019 | Listing removed | $2,300$1/sqft |
Source: Jobin Realty #VAFX1067928 Report a problem | ||
| 6/11/2019 | Listed for rent | $2,300$1/sqft |
Source: Jobin Realty #VAFX1067928 Report a problem | ||
| 7/3/2018 | Listing removed | $2,300$1/sqft |
Source: Jobin Realty #1000400400 Report a problem | ||
| 4/17/2018 | Listed for rent | $2,300+4.5%$1/sqft |
Source: Jobin Realty #1000400400 Report a problem | ||
| 4/8/2012 | Listing removed | $2,200$1/sqft |
Source: Jobin Realty #FX7808396 Report a problem | ||
| 4/3/2012 | Listed for rent | $2,200$1/sqft |
Source: Jobin Realty #FX7808396 Report a problem | ||
| 10/30/1995 | Sold | $160,225$71/sqft |
Source: Public Record Report a problem | ||
Get a cash offer in 3 minutes
Find out how much your home could sell for in as little as 3 minutes with a no-obligation cash offer.
Estimated market value
$674,200
