Skip main navigation
Closed
  • $2,455,500

    6010 Hickory Valley Rd, Nashville, TN 37205

    5beds
    5,255sqft
    Single Family Residence, Residential
    Built in 1955
    1.35 Acres Lot
    $2,455,400 Zestimate®
    $467/sqft
    $9,280 Estimated rent

    Home value

    $2,455,400

    $2.33M - $2.58M

    $9,280/mo

    Zestimate® history
    Loading
    Loading...

    Owner options

    List your home for rent

    $9,280/mo

    Rent Zestimate®

    Find your next renter with Zillow Rental Manager. Plus, with online applications, you can quickly screen prospective tenants – for free.

    Learn more

    $9,280/mo

    Rent Zestimate®

    Refinance and save

    $11,506/mo

    Est. payment

    Refinancing to a lower rate could help reduce your monthly payments and save thousands over the life of the loan.

    See today's rates

    $11,506/mo

    Est. payment

    Explore your selling options

    Work with a Zillow partner agent

    Leverage their expertise and Zillow's premium Showcase listings to get your home seen by more buyers.

    Get started

    List with your own agent

    Get your home in front of millions of buyers by listing it on Zillow.

    Learn how to do it

    Sell it yourself

    Take full control of how buyers see your home on Zillow by listing For Sale by Owner (FSBO).

    List your home

    What's special

    Recreation roomPrivate backyardQuartzite countertopsLarge bathAbundant storageSub-zero refrigerationDedicated craft room
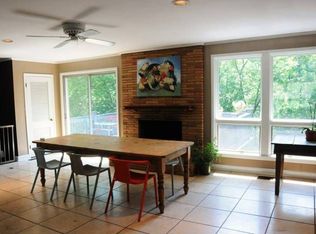
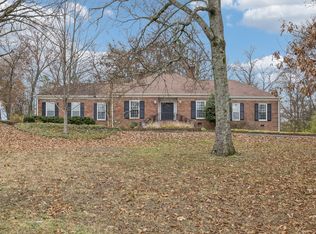
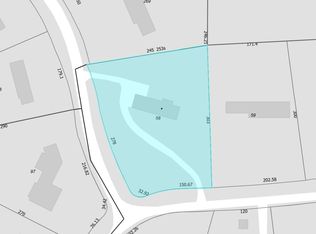
    There’s something special about a home that has grown alongside the people who live there. Built in 1955, 6010 Hickory Valley Rd still carries the character and charm of an older Nashville home, thoughtfully expanded and updated over the years to fit the way life changes. Today, it offers more than 5,000 square feet on a gated, fully fenced 1.35-acre corner lot in Hillwood, where original character and modern updates blend seamlessly. Life naturally centers around the updated kitchen with custom cabinetry, quartzite countertops, and Sub-Zero refrigeration, opening to the family room where everyone gathers. Just beyond, an expansive screened porch with a soaring vaulted ceiling overlooks the private backyard, creating the perfect place for morning coffee, dinner with friends, or relaxing outdoors. A spacious main-level primary suite was added with 10 ft. ceiling height, a large bath and custom walk-in closet, nearby are two additional bedrooms on the main floor. The daylight lower level includes two more bedrooms, a full bath, recreation room, and dedicated craft room, offering flexible space for guests, hobbies, movie nights, or multigenerational living. Outside, the fenced and gated yard provides both privacy and room to enjoy, while the climate-controlled garage stands out with four bays, a lift for a fifth vehicle, and abundant storage. Hickory Valley has been expanded, updated, and lovingly cared for over the years, but its greatest feature may be the life it makes possible. Big celebrations and ordinary Tuesdays. Kids in the backyard, friends lingering on the porch, quiet mornings, and holidays filled with family. One family has filled these rooms with their story, and now 6010 Hickory Valley Rd is ready to become part of someone else’s.

    Zillow last checked:

    Listing updated:

    Listed by:

    Happy Fulk 615-587-9116,

    Compass,

    Tara McGuire 615-521-4663,

    Compass

    Bought with:

    Lydia Armistead, 257863

    Compass

    Source: RealTracs MLS as distributed by MLS GRID,MLS#: 3531811MLS Logo

    Facts & features

    Interior

    Bedrooms & bathrooms
    • Bedrooms: 5
    • Bathrooms: 5
    • Full bathrooms: 4
    • 1/2 bathrooms: 1
    • Main level bedrooms: 3
    Bedroom 1
    • Features: Extra Large Closet
    • Level: Extra Large Closet
    • Area: 330 Square Feet
    • Dimensions: 15x22
    Bedroom 2
    • Features: Bath
    • Level: Bath
    • Area: 192 Square Feet
    • Dimensions: 16x12
    Bedroom 3
    • Area: 176 Square Feet
    • Dimensions: 16x11
    Bedroom 4
    • Area: 270 Square Feet
    • Dimensions: 15x18
    Primary bathroom
    • Features: Double Vanity
    • Level: Double Vanity
    Den
    • Features: Separate
    • Level: Separate
    • Area: 368 Square Feet
    • Dimensions: 16x23
    Dining room
    • Area: 182 Square Feet
    • Dimensions: 14x13
    Other
    • Features: Other
    • Level: Other
    • Area: 380 Square Feet
    • Dimensions: 20x19
    Kitchen
    • Area: 260 Square Feet
    • Dimensions: 26x10
    Living room
    • Area: 280 Square Feet
    • Dimensions: 20x14
    Other
    • Features: Bedroom 5
    • Level: Bedroom 5
    • Area: 208 Square Feet
    • Dimensions: 13x16
    Other
    • Features: Breakfast Room
    • Level: Breakfast Room
    • Area: 132 Square Feet
    • Dimensions: 11x12
    Recreation room
    • Features: Basement Level
    • Level: Basement Level
    • Area: 690 Square Feet
    • Dimensions: 30x23
    Heating
    • Central, Electric, Natural Gas
    Cooling
    • Central Air
    Appliances
    • Included: Gas Oven, Built-In Gas Range
    Features
    • Entrance Foyer, Extra Closets, Pantry, Redecorated, Walk-In Closet(s), Wet Bar
    • Flooring: Wood
    • Basement: Finished,Full
    • Number of fireplaces: 2
    • Fireplace features: Family Room, Living Room
    Interior area
    • Total structure area: 5,255
    • Total interior livable area: 5,255 sqft
    • Finished area above ground: 3,191
    • Finished area below ground: 2,064

    Property

    Parking
    • Total spaces: 4
    • Parking features: Attached, Driveway
    • Attached garage spaces: 4
    • Has uncovered spaces: Yes
    Features
    • Levels: Two
    • Stories: 2
    • Patio & porch: Porch, Covered
    • Fencing: Full
    Lot
    • Size: 1.35 Acres
    • Dimensions: 76 x 270
    • Features: Corner Lot, Level, Private, Sloped
    • Topography: Corner Lot,Level,Private,Sloped
    Details
    • Parcel number: 10216001200
    • Special conditions: Standard
    • Other equipment: Irrigation System

    Construction

    Type & style
    • Home type: SingleFamily
    • Architectural style: Ranch
    • Property subtype: Single Family Residence, Residential
    Materials
    • Brick
    Condition
    • New construction: No
    • Year built: 1955

    Utilities & green energy

    • Sewer: Public Sewer
    • Water: Public
    • Utilities for property: Electricity Available, Natural Gas Available, Water Available

    Community & HOA

    Community
    • Security: Security Gate, Security System
    • Subdivision: Hillwood Estates
    HOA
    • Has HOA: No
    Location
    • Region: Nashville

    Financial & listing details

    • Price per square foot: $467/sqft
    • Tax assessed value: $1,386,800
    • Annual tax amount: $9,756
    • Date on market: 9/9/2026
    • Electric utility on property: Yes

    Price history

    DateEventPrice
    10/23/2026Sold$2,455,500-1.8%$467/sqft
    Source: RealTracs MLS as distributed by MLS GRID #3531811 Report a problem
    9/14/2026Contingent$2,499,500$476/sqft
    Source: RealTracs MLS as distributed by MLS GRID #3531811 Report a problem
    9/9/2026Listed for sale$2,499,500-3.7%$476/sqft
    Source: RealTracs MLS as distributed by MLS GRID #3531811 Report a problem
    8/5/2026Listing removed$2,595,000$494/sqft
    Source: RealTracs MLS as distributed by MLS GRID #3155212 Report a problem
    7/10/2026Price change$2,595,000-5.5%$494/sqft
    Source: RealTracs MLS as distributed by MLS GRID #3155212 Report a problem
    5/13/2026Listed for sale$2,745,000$522/sqft
    Source: RealTracs MLS as distributed by MLS GRID #3155212 Report a problem
    4/28/2026Contingent$2,745,000$522/sqft
    Source: RealTracs MLS as distributed by MLS GRID #3155212 Report a problem
    3/27/2026Price change$2,745,000-8.3%$522/sqft
    Source: RealTracs MLS as distributed by MLS GRID #3155212 Report a problem
    3/20/2026Listed for sale$2,995,000+379.2%$570/sqft
    Source: RealTracs MLS as distributed by MLS GRID #3155212 Report a problem
    3/7/2017Sold$625,000-1.6%$119/sqft
    Source: RealTracs MLS as distributed by MLS GRID #1797015 Report a problem
    2/3/2017Listed for sale$635,000+54.9%$121/sqft
    Source: TheDailyClassifieds.Com #1797015 Report a problem
    3/17/2011Sold$410,000-3.5%$78/sqft
    Source: Public Record Report a problem
    10/16/2010Listed for sale$425,000$81/sqft
    Source: Pride Homes Realty #1224312 Report a problem

    Public tax history

    YearProperty taxesTax assessment
    2025$9,756 +25.7%$346,700 +45.4%
    2024$7,761 $238,500
    2023$7,761 $238,500
    2022$7,761 -1%$238,500
    2021$7,842 +47.4%$238,500 +89.2%
    2020$5,320 +33.8%$126,025
    2019$3,976 $126,025
    2018$3,976 +0%$126,025 +19.9%
    2017$3,976 +19.9%$105,150 +1.5%
    2016$3,317 -29.1%$103,600
    2015$4,679 $103,600
    2014$4,679 $103,600
    2013-- $103,600 +12.3%
    2012-- $92,275
    2011-- $92,275
    2010-- $92,275
    2009-- $92,275 -6.5%
    2008-- $98,675
    2007-- $98,675
    2006-- --
    2005-- --
    2004-- --
    2003-- --
    2002-- --
    2001-- --
    2000-- --
    Find assessor info on the county website

    Neighborhood: Hillwood Estates

    Nearby schools

    GreatSchools rating
    Schools provided by the listing agent
    • Elementary: Gower Elementary
    • Middle: H. G. Hill Middle
    • High: James Lawson High School

    Source: RealTracs MLS as distributed by MLS GRID. This data may not be complete. We recommend contacting the local school district to confirm school assignments for this home.

    Get a cash offer in 3 minutes
    Find out how much your home could sell for in as little as 3 minutes with a no-obligation cash offer.
    Estimated market value
    $2,455,400
    Get a cash offer in 3 minutes
    Find out how much your home could sell for in as little as 3 minutes with a no-obligation cash offer.
    Estimated market value
    $2,455,400