Skip main navigation
Pending
  • $367,500

    6010 Hidden Branch Dr, Apollo Beach, FL 33572

    4beds
    2,313sqft
    Single Family Residence
    Built in 2024
    4,800 Square Feet Lot
    $366,300 Zestimate®
    $159/sqft
    $13/mo HOA

    What's special

    Bonus spaceLarge family roomQuartz countertopsFenced backyardConvenient half bathStep in showerPrimary suite
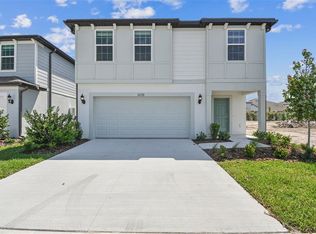
    Welcome home to Waterset in Apollo Beach! This two-story home offers 2,313 sq ft, 4-bedrooms, 2.5-bathrooms, 2 car garage, bonus space and fenced backyard. Step inside to an open and spacious floor plan with the family room and kitchen combination greeting you. The modern kitchen with white cabinetry, quartz countertops, stainless steel appliances, island and a breakfast area that flows seamlessly into the large family room - all overlooking the fully fenced backyard. Sliding doors lead to a covered patio. Just off the living area is the primary suite which includes walk in closet, dual sinks and step in shower. A convenient half bath completes the first floor. Upstairs opens to a spacious bonus/loft area - perfect for a movie space, office or additional living. The 3 secondary bedrooms are all located upstairs and share a full bathroom. Centrally located to I-75, shopping, dining and beaches. It's good to be home. This property may qualify for Seller Financing (Vendee).
    128 days
    |
    67
    |
    2
    |

    Zillow last checked:

    Listing updated:

    Listed by:

    Trish Carter 813-661-4700,

    CARTER COMPANY REALTORS 813-661-4700

    Source: Stellar MLS,MLS#: TB8483750MLS LogoOriginating MLS: Suncoast Tampa

      Facts & features

      Interior

      Bedrooms & bathrooms
      • Bedrooms: 4
      • Bathrooms: 3
      • Full bathrooms: 2
      • 1/2 bathrooms: 1
      Rooms
      • Room types: Bonus Room
      Primary bedroom
      • Features: Walk-In Closet(s)
      • Level: First
      Bonus room
      • Features: Storage Closet
      • Level: Second
      Kitchen
      • Features: Built-in Closet
      • Level: First
      Living room
      • Features: No Closet
      • Level: First
      Heating
      • Central
      Cooling
      • Central Air
      Appliances
      • Included: None
      • Laundry: Inside
      Features
      • Ceiling Fan(s), Eating Space In Kitchen, Kitchen/Family Room Combo, Primary Bedroom Main Floor, Stone Counters, Thermostat, Walk-In Closet(s)
      • Flooring: Carpet, Tile
      • Doors: Sliding Doors
      • Has fireplace: No
      Interior area
      • Total structure area: 2,941
      • Total interior livable area: 2,313 sqft
      Video & virtual tour

      Property

      Parking
      • Total spaces: 2
      • Parking features: Driveway
      • Attached garage spaces: 2
      • Has uncovered spaces: Yes
      • Details: Garage Dimensions: 20x20
      Features
      • Levels: Two
      • Stories: 2
      • Patio & porch: Covered, Patio
      • Exterior features: Sidewalk
      • Fencing: Fenced
      Lot
      • Size: 4,800 Square Feet
      • Dimensions: 40 x 120
      • Features: In County, Sidewalk
      • Residential vegetation: Trees/Landscaped
      Details
      • Parcel number: U273119C9O00001000017.0
      • Zoning: PD
      • Special conditions: Real Estate Owned

      Construction

      Type & style
      • Home type: SingleFamily
      • Property subtype: Single Family Residence
      Materials
      • Block, Stucco
      • Foundation: Slab
      • Roof: Shingle
      Condition
      • New construction: No
      • Year built: 2024

      Utilities & green energy

      • Sewer: Public Sewer
      • Water: Public
      • Utilities for property: BB/HS Internet Available, Cable Available, Electricity Available, Public, Sewer Available, Water Available

      Community & HOA

      Community
      • Pet fee: $0 monthly
      • Subdivision: WATERSET WOLF CRK PH D2
      HOA
      • Has HOA: Yes
      • HOA fee: $13 monthly
      • HOA name: Waterset Homeowners Association/Castle Group
      • HOA phone: 813-677-2114
      Location
      • Region: Apollo Beach

      Financial & listing details

      • Price per square foot: $159/sqft
      • Tax assessed value: $373,491
      • Annual tax amount: $9,191
      • Date on market: 3/6/2026
      • Cumulative days on market: 65 days
      • Ownership: Fee Simple
      • Total actual rent: 0
      • Electric utility on property: Yes
      • Road surface type: Paved

        Foreclosure details

        Estimated market value

        $366,300

        $348,000 - $385,000

        $3,057/mo

        Price history

        DateEventPrice
        5/23/2024Sold$462,860-0.8%$200/sqft
        Source: Stellar MLS #T3496218 Report a problem
        4/10/2024Pending sale$466,360+2.2%$202/sqft
        Source: Stellar MLS #T3496218 Report a problem
        3/27/2024Price change$456,360-2.1%$197/sqft
        Source: Pulte Report a problem
        3/1/2024Price change$466,360-2.1%$202/sqft
        Source: Stellar MLS #T3496218 Report a problem
        1/28/2024Price change$476,360+5.9%$206/sqft
        Source: Pulte Report a problem
        1/13/2024Price change$449,990-5.5%$195/sqft
        Source: Pulte Report a problem
        1/10/2024Listed for sale$476,360$206/sqft
        Source: Stellar MLS #T3496218 Report a problem

        Public tax history

        YearProperty taxesTax assessment
        2025$9,191 +97.7%$373,491
        2024$4,649 +125.3%$373,491 +7681.1%
        2023$2,064 $4,800
        Find assessor info on the county website

        Monthly payment

        Estimated monthly payment$1,822
        All calculations are estimates and provided by Zillow, Inc. for informational purposes only. Actual amounts may vary.
        HOA fees may include property taxes on listings classified as Co-Ops. Contact the listing agent and/or owner for fee details.
        Mortgage interest rates are dependent on a number of factors, including credit score, down payment, and repayment length. Interest rate data provided by Zillow Group Marketplace, Inc. as of 1/1/1970 from various mortgage lenders with which we have lead or other similar arrangements; the Estimated Payment is an average of those rates.
        See how much you could borrow to make a competitive offer.

        Climate risks

        Neighborhood: 33572

        Getting around

        0 / 100
        Car-Dependent
        25 / 100
        Somewhat Bikeable

        Nearby schools

        GreatSchools rating
        Schools provided by the listing agent
        • Elementary: Doby Elementary-HB
        • Middle: Eisenhower-HB
        • High: East Bay-HB

        Source: Stellar MLS. This data may not be complete. We recommend contacting the local school district to confirm school assignments for this home.

        A local agent can set up tours, give advice and negotiate with sellers.

        Browse local experts

        Similar homes