Welcome to your own slice of NE San Antonio serenity where Texas sized charm meets modern comfort! Move in ready home nestled in an established neighborhood features covered RV parking and an oversized workshop on a spacious 1/4-acre corner lot that's hard to find at this price point. Step through a charming white picket fence into a shaded front yard with mature pecan and oak trees that provide all day comfort and character. A covered front porch invites you to linger with a cup of coffee, while the low maintenance backyard delivers big on lifestyle with a cowboy pool, covered patio and tons of open space to entertain or unwind. Huge metal carport fits 4+ vehicles, including most RV's and trailers. Insulated, detached 14'x22' shop is complete with electrical, mini-split A/C & heat perfect for creative projects, home business use or year-round lounging. Also included is additional paved parking plus private fencing and backyard access. This spacious 3 bed/ 2 bath home has modern flooring throughout with no carpet. Dedicated library/ office with full wall built-in shelving and natural light for the perfect work-from-home setup or reading retreat. Generously sized living room with updated energy efficient windows and recessed lighting for bright, airy living. Galley kitchen with classic beadboard cabinetry, durable countertops and a charming vintage backsplash filled with natural light. Indoor laundry room with exterior entrance adds convenience and mudroom potential. Primary suite includes en-suite bath with walk-in shower. Two additional guest rooms are bright, neutral and versatile. Stylish updated guest bathroom with modern vanity. Conveniently located between I-35 and Harry S. Wurzbach off of Rittiman Rd. North East ISD schools nearby, short drive to Ft. Sam Houston JBSA, BAMC, Randolph AFB, dining & SA International Airport.
Sold
Price Unknown
6010 Hillman Dr, San Antonio, TX 78218
3beds
1,636sqft
Single Family Residence
Built in 1966
0.26 Acres Lot
$243,400 Zestimate®
$--/sqft
$1,614 Estimated rent
Home value
$243,400
$226,000 - $260,000
$1,614/mo
Zestimate® history
Owner options
List your home for rent
$1,614/mo
Rent Zestimate®
Find your next renter with Zillow Rental Manager. Plus, with online applications, you can quickly screen prospective tenants – for free.
$1,614/mo
Rent Zestimate®
Refinance and save
Refinancing to a lower rate could help reduce your monthly payments and save thousands over the life of the loan.
Explore your selling options
Work with a Zillow partner agent
Leverage their expertise and Zillow's premium Showcase listings to get your home seen by more buyers.
Get startedList with your own agent
Get your home in front of millions of buyers by listing it on Zillow.
Learn how to do itSell it yourself
Take full control of how buyers see your home on Zillow by listing For Sale by Owner (FSBO).
List your homeWhat's special
Modern flooringLow maintenance backyardOversized workshopUpdated guest bathroomRecessed lightingFull wall built-in shelvingCowboy pool
Zillow last checked:
Listing updated:
Listed by:
John Molina TREC #718128 (830) 445-1037,
Inspired Brokerage, LLC
Source: LERA MLS,MLS#: 1877299
Facts & features
Interior
Bedrooms & bathrooms
- Bedrooms: 3
- Bathrooms: 2
- Full bathrooms: 2
Primary bedroom
- Features: Ceiling Fan(s), Full Bath
- Area: 120
- Dimensions: 10 x 12
Bedroom 2
- Area: 110
- Dimensions: 10 x 11
Bedroom 3
- Area: 100
- Dimensions: 10 x 10
Primary bathroom
- Features: Shower Only, Single Vanity
- Area: 40
- Dimensions: 5 x 8
Dining room
- Area: 165
- Dimensions: 11 x 15
Kitchen
- Area: 99
- Dimensions: 9 x 11
Living room
- Area: 300
- Dimensions: 15 x 20
Office
- Area: 165
- Dimensions: 11 x 15
Heating
- Central, Natural Gas
Cooling
- Ceiling Fan(s), Central Air
Appliances
- Included: Microwave, Range, Vented Exhaust Fan
- Laundry: Laundry Room, Washer Hookup, Dryer Connection
Features
- One Living Area, Eat-in Kitchen, Kitchen Island, Study/Library, Utility Room Inside, 1st Floor Lvl/No Steps, Ceiling Fan(s), Programmable Thermostat
- Flooring: Laminate
- Windows: Double Pane Windows, Low Emissivity Windows, Window Coverings, Skylight(s)
- Has basement: No
- Attic: Access Only
- Has fireplace: No
- Fireplace features: Not Applicable
Interior area
- Total interior livable area: 1,636 sqft
Property
Parking
- Total spaces: 4
- Parking features: None, Four or More Car Carport, Pad Only (Off Street), RV/Boat Parking
- Carport spaces: 4
Features
- Levels: One
- Stories: 1
- Patio & porch: Patio, Covered
- Exterior features: Rain Gutters
- Has private pool: Yes
- Pool features: Above Ground
- Fencing: Privacy
Lot
- Size: 0.26 Acres
- Features: Corner Lot, 1/4 - 1/2 Acre, Curbs, Streetlights
- Residential vegetation: Mature Trees, Mature Trees (ext feat)
Details
- Additional structures: Shed(s), Workshop
- Parcel number: 133280020030
Construction
Type & style
- Home type: SingleFamily
- Architectural style: Ranch
- Property subtype: Single Family Residence
Materials
- Stone, Vinyl Siding, 1 Side Masonry
- Foundation: Slab
- Roof: Composition
Condition
- Pre-Owned
- New construction: No
- Year built: 1966
Utilities & green energy
- Electric: CPS
- Gas: CPS
- Sewer: SAWS, Sewer System
- Water: SAWS, Water System
- Utilities for property: City Garbage service
Community & HOA
Community
- Features: None
- Security: Smoke Detector(s)
- Subdivision: Wilshire Park
Location
- Region: San Antonio
Financial & listing details
- Tax assessed value: $212,130
- Annual tax amount: $4,821
- Date on market: 6/20/2025
- Cumulative days on market: 84 days
- Listing terms: Conventional,FHA,VA Loan,Cash
- Road surface type: Paved, Asphalt
Price history
| Date | Event | Price |
|---|---|---|
| 9/26/2025 | Sold | -- |
Source:  LERA MLS #1877299 Report a problem LERA MLS #1877299 Report a problem | ||
| 9/11/2025 | Pending sale | $258,900$158/sqft |
Source: LERA MLS #1877299 Report a problem | ||
| 8/21/2025 | Price change | $258,900-1.6%$158/sqft |
Source: LERA MLS #1877299 Report a problem | ||
| 8/17/2025 | Listed for sale | $263,000$161/sqft |
Source: LERA MLS #1877299 Report a problem | ||
| 8/14/2025 | Contingent | $263,000$161/sqft |
Source: LERA MLS #1877299 Report a problem | ||
| 7/20/2025 | Price change | $263,000-0.4%$161/sqft |
Source: LERA MLS #1877299 Report a problem | ||
| 6/20/2025 | Listed for sale | $264,000+76%$161/sqft |
Source: LERA MLS #1877299 Report a problem | ||
| 12/21/2020 | Sold | -- |
Source: LERA MLS #44006_1494138 Report a problem | ||
| 12/10/2020 | Pending sale | $150,000$92/sqft |
Source: Coldwell Banker D'Ann Harper #1494138 Report a problem | ||
| 11/21/2020 | Price change | $150,000-9.1%$92/sqft |
Source: Coldwell Banker D'Ann Harper #1494138 Report a problem | ||
| 11/9/2020 | Price change | $165,000-9.8%$101/sqft |
Source: Coldwell Banker D'Ann Harper #1494138 Report a problem | ||
| 9/3/2020 | Price change | $182,997-0.5%$112/sqft |
Source: Owner Report a problem | ||
| 8/28/2020 | Listed for sale | $183,999$112/sqft |
Source: Owner Report a problem | ||
Public tax history
| Year | Property taxes | Tax assessment |
|---|---|---|
| 2025 | $2,951 -11.6% | $212,130 +0.6% |
| 2024 | $3,340 -1.1% | $210,960 +1.2% |
| 2023 | $3,375 -15.2% | $208,507 +10% |
| 2022 | $3,980 +113.5% | $189,552 +10% |
| 2021 | $1,864 | $172,320 -0.3% |
| 2020 | $1,864 +2.5% | $172,764 +10% |
| 2019 | $1,818 | $157,058 +10% |
| 2018 | $1,818 +3.1% | $142,780 +10% |
| 2017 | $1,763 +1% | $129,800 +4.7% |
| 2016 | $1,746 -6% | $124,014 +10% |
| 2015 | $1,857 | $112,740 -4.9% |
| 2014 | $1,857 | $118,510 +10.1% |
| 2013 | -- | $107,670 -1% |
| 2012 | -- | $108,760 -4% |
| 2011 | -- | $113,350 -5.7% |
| 2010 | -- | $120,250 +0.6% |
| 2009 | -- | $119,540 +5% |
| 2008 | -- | $113,817 +10% |
| 2007 | -- | $103,470 +6.9% |
| 2006 | -- | $96,830 +5.2% |
| 2005 | -- | $92,030 |
| 2004 | -- | -- |
| 2003 | -- | -- |
| 2002 | -- | -- |
| 2001 | -- | -- |
| 2000 | -- | -- |
Find assessor info on the county website
Neighborhood: 78218
Nearby homes
- $207,8003 bd2 ba1.7k sqft6006 Hillman Dr, San Antonio, TX 78218Off Market
- $184,6002 bd2 ba1.5k sqft4214 Renault Dr, San Antonio, TX 78218Off Market
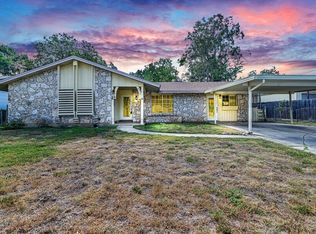
- $198,2003 bd2 ba1k sqft4211 Renault Dr, San Antonio, TX 78218Off Market
- $196,3003 bd2 ba1.2k sqft6002 Hillman Dr, San Antonio, TX 78218Off Market
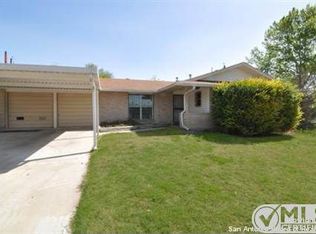
- $207,5003 bd2 ba1.7k sqft4218 Renault Dr, San Antonio, TX 78218Off Market
- $177,9003 bd2 ba1.1k sqft4207 Renault Dr, San Antonio, TX 78218Off Market
- $194,4004 bd2 ba1.4k sqft6011 Hillman Dr, San Antonio, TX 78218Off Market
- $154,2003 bd1 ba936 sqft6015 Hillman Dr, San Antonio, TX 78218Off Market
Nearby schools
GreatSchools rating
- 4/10East Terrell Hills Elementary SchoolGrades: PK-5Distance: 0.6 mi
- 4/10Krueger Middle SchoolGrades: 6-8Distance: 1.2 mi
- 4/10Roosevelt High SchoolGrades: 9-12Distance: 2.2 mi
Schools provided by the listing agent
- Elementary: East Terrell Hills Ele
- Middle: Krueger
- High: Roosevelt
- District: North East I.S.D.
Source: LERA MLS. This data may not be complete. We recommend contacting the local school district to confirm school assignments for this home.
Get a cash offer in 3 minutes
Find out how much your home could sell for in as little as 3 minutes with a no-obligation cash offer.
Estimated market value
$243,400
Get a cash offer in 3 minutes
Find out how much your home could sell for in as little as 3 minutes with a no-obligation cash offer.
Estimated market value
$243,400
- Texas
- Bexar County
- San Antonio
- 78218
- 6010 Hillman Dr
Nearby cities
Nearby neighborhoods
Nearby zip codes
Other San Antonio Topics
