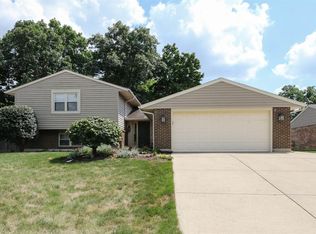
Welcome to this meticulously maintained, sprawling brick ranch, offering a perfect blend of comfort, style, and function. This move-in-ready home features a split floor plan with plenty of living space plus 3 generously sized bedrooms and 2 updated full baths.
There's room for everyone with a formal living room and adjacent dining room. The family room is complete with a wood-burning fireplace, views of the backyard and a door to the patio, providing a perfect space for relaxation. The spacious master suite includes a 8' x 5' walk-in closet and beautiful remodeled (2021) bath with a Re-bath walk-in shower. The opposite side of the home includes two more sizable bedrooms plus the second updated bath.
The kitchen offers a wealth of storage and plenty of space for more than one cook. Open to the family room so everyone can enjoy the party together! All kitchen appliances plus washer/dryer convey with property.
The .41-acre lot is one of the largest in the area, offering a fenced backyard—perfect for pets, outdoor play, or gardening. A large shed provides storage for tools and toys. Nearly-new driveway (2021) adds to the home's curb appeal.
Additional updates include Air-Tite replacement windows that enhance the home's beauty and energy efficiency, roof replaced (2016). The entire attic had insulation added and garage ceiling replaced in 2022. Rear entry door plus both storm doors replaced in the past few years. The breaker panel was updated in 2013, radon mitigation system installed 2006, Fireplace liner replaced in 2013.
Located just minutes from Old Troy Pike, this home is convenient to shopping, dining, and major highways. Rose Music Center and Kroger Aquatic Center are both close by. Don’t miss this opportunity—schedule your showing today to see this exceptional home.
Sold for $260,000
Zillow last checked:
Listing updated:
Bought with:
Todd Broomhall, 2021008836
Keller Williams Home Town Rlty
Source: DABR MLS,MLS#: 923078 Originating MLS: Dayton Area Board of REALTORS
Originating MLS: Dayton Area Board of REALTORSPrice history
| Date | Event | Price |
|---|---|---|
| 2/14/2025 | Sold | $260,000$147/sqft |
Source:  DABR MLS #923078 Report a problem DABR MLS #923078 Report a problem | ||
| 1/8/2025 | Pending sale | $260,000$147/sqft |
Source: DABR MLS #923078 Report a problem | ||
| 12/2/2024 | Listed for sale | $260,000+92.6%$147/sqft |
Source: DABR MLS #923078 Report a problem | ||
| 5/20/2004 | Sold | $135,000+28.6%$76/sqft |
Source: Public Record Report a problem | ||
| 1/6/2004 | Sold | $105,000-3.5%$59/sqft |
Source: Public Record Report a problem | ||
| 10/2/2003 | Sold | $108,800-5.2%$61/sqft |
Source: Public Record Report a problem | ||
| 6/8/1998 | Sold | $114,800$65/sqft |
Source: Public Record Report a problem | ||
Get a cash offer in 3 minutes
Find out how much your home could sell for in as little as 3 minutes with a no-obligation cash offer.
Estimated market value
$274,500
