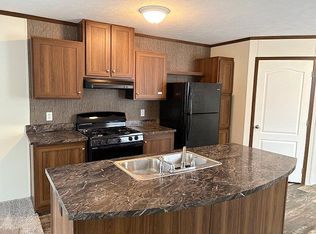
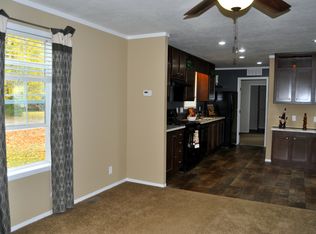
Discover the perfect blend of comfort and community in this 3 bedroom, 2 full bath trailer located in the well known Indian Trails community in Burtchville, MI. This home features an open-concept layout, perfect for modern living and entertaining. The spacious master suite offers a luxurious retreat with its own garden tub in the full private bath. You'll also appreciate the appeal of recent updates throughout the home, making it move-in ready! Immediate occupancy and New carpet!
Sold for $30,000
$30,000
6010 Indian Trail Dr, Burtchville, MI 48059
3beds
1,200sqft
Manufactured Home
Built in 1999
-- sqft lot
$30,100 Zestimate®
$25/sqft
$1,270 Estimated rent
Home value
$30,100
$27,000 - $33,000
$1,270/mo
Zestimate® history
Owner options
List your home for rent
$1,270/mo
Rent Zestimate®
Find your next renter with Zillow Rental Manager. Plus, with online applications, you can quickly screen prospective tenants – for free.
$1,270/mo
Rent Zestimate®
Refinance and save
$757/mo
Est. payment
Refinancing to a lower rate could help reduce your monthly payments and save thousands over the life of the loan.
$757/mo
Est. payment
Explore your selling options
Work with a Zillow partner agent
Leverage their expertise and Zillow's premium Showcase listings to get your home seen by more buyers.
Get startedList with your own agent
Get your home in front of millions of buyers by listing it on Zillow.
Learn how to do itSell it yourself
Take full control of how buyers see your home on Zillow by listing For Sale by Owner (FSBO).
List your homeWhat's special
Luxurious retreatSpacious master suiteOpen-concept layout
Zillow last checked:
Listing updated:
Listed by:
Kimberly Nichols 810-387-9100,
Unique Properties Real Estate
Bought with:
Tracey Smith, 6506049255
KW Platinum Port Huron
Source: Realcomp II,MLS#: 20251056100
Facts & features
Interior
Bedrooms & bathrooms
- Bedrooms: 3
- Bathrooms: 2
- Full bathrooms: 2
Bedroom
- Level: Entry
- Area: 154
- Dimensions: 11 X 14
Bedroom
- Level: Entry
- Area: 150
- Dimensions: 10 X 15
Bedroom
- Level: Entry
- Area: 195
- Dimensions: 13 X 15
Other
- Level: Entry
Other
- Level: Entry
Kitchen
- Level: Entry
- Area: 270
- Dimensions: 15 X 18
Laundry
- Level: Entry
- Area: 42
- Dimensions: 7 X 6
Living room
- Level: Entry
- Area: 225
- Dimensions: 15 X 15
Heating
- Forced Air, Natural Gas
Appliances
- Included: Dishwasher, Free Standing Gas Oven, Free Standing Refrigerator, Microwave, Range Hood
- Laundry: Electric Dryer Hookup, Laundry Room, Washer Hookup
Features
- Has basement: No
- Has fireplace: No
Interior area
- Total interior livable area: 1,200 sqft
- Finished area above ground: 1,200
Property
Parking
- Parking features: Assigned 2 Spaces, Driveway, No Garage
Features
- Levels: One
- Stories: 1
- Entry location: GroundLevelwSteps
- Patio & porch: Deck, Porch
- Pool features: Community
Details
- Parcel number: 0000
- Special conditions: Short Sale No,Standard
Construction
Type & style
- Home type: MobileManufactured
- Architectural style: Manufacturedwo Land
- Property subtype: Manufactured Home
Materials
- Vinyl Siding
- Foundation: Pillar Post Pier
Condition
- New construction: No
- Year built: 1999
Utilities & green energy
- Sewer: Public Sewer
- Water: Public
Community & HOA
Community
- Features: Clubhouse
HOA
- Has HOA: Yes
- Services included: Sewer, Trash, Water
- HOA fee: $603 monthly
- HOA phone: 810-385-7411
Location
- Region: Burtchville
Financial & listing details
- Price per square foot: $25/sqft
- Date on market: 11/23/2025
- Cumulative days on market: 174 days
- Listing agreement: Exclusive Right To Sell
- Listing terms: Cash,Conventional
Price history
| Date | Event | Price |
|---|---|---|
| 7/21/2026 | Sold | $30,000-25%$25/sqft |
Source:  Realcomp II #20251056100 Report a problem Realcomp II #20251056100 Report a problem | ||
| 6/19/2026 | Pending sale | $40,000$33/sqft |
Source: Realcomp II #20251056100 Report a problem | ||
| 6/2/2026 | Listed for sale | $40,000$33/sqft |
Source: Realcomp II #20251056100 Report a problem | ||
| 4/29/2026 | Listing removed | $40,000$33/sqft |
Source: Realcomp II #20251056100 Report a problem | ||
| 1/16/2026 | Price change | $40,000-11.1%$33/sqft |
Source: Realcomp II #20251056100 Report a problem | ||
| 12/28/2025 | Price change | $45,000-10%$38/sqft |
Source: Realcomp II #20251056100 Report a problem | ||
| 11/24/2025 | Listed for sale | $50,000$42/sqft |
Source: Realcomp II #20251056100 Report a problem | ||
Public tax history
Tax history is unavailable.
Neighborhood: 48059
Nearby homes
- $149,8003 bd2 ba1.2k sqft3772 Ojibway Dr, Burtchville, MI 48059Off Market
- $60,7003 bd2 ba1.2k sqft3751 Ojibway Dr, Burtchville, MI 48059Off Market
- $2,000-- bd-- ba-- sqft3771 Ottawa Dr, Lakeport, MI 48059Off Market
- $366,6003 bd3 ba1.7k sqft4032 Helen Ave, Fort Gratiot, MI 48059Off Market
- $64,5004 bd2 ba1.6k sqft3786 Ottawa, Burtchville, MI 48059Off Market
- $1,200-- bd-- ba-- sqft3763 Ottawa Dr, Lakeport, MI 48059Off Market
- $6,200-- bd-- ba-- sqft3774 Ottawa Dr, Lakeport, MI 48059Off Market
- $17,400-- bd-- ba-- sqft3776 Shoshone Dr, Lakeport, MI 48059Off Market
Nearby schools
GreatSchools rating
- 6/10Keewahdin Elementary SchoolGrades: PK-5Distance: 3.1 mi
- 7/10Fort Gratiot Middle SchoolGrades: 6-8Distance: 3.5 mi
- 6/10Port Huron Northern High SchoolGrades: 9-12Distance: 4.9 mi
Get a cash offer in 3 minutes
Find out how much your home could sell for in as little as 3 minutes with a no-obligation cash offer.
Estimated market value
$30,100
Get a cash offer in 3 minutes
Find out how much your home could sell for in as little as 3 minutes with a no-obligation cash offer.
Estimated market value
$30,100
- Michigan
- Saint Clair County
- Fort Gratiot
- 48059
- 6010 Indian Trail Dr
Nearby cities
Nearby neighborhoods
Nearby zip codes
Other Fort Gratiot Topics
