Skip main navigation
Sold
  • Price Unknown

    6010 Ironmill Creek, Converse, TX 78109

    4beds
    2,278sqft
    Single Family Residence
    Built in 2006
    4,621.72 Square Feet Lot
    $241,100 Zestimate®
    $--/sqft
    $1,842 Estimated rent

    Home value

    $241,100

    $224,000 - $260,000

    $1,842/mo

    Zestimate® history
    Loading
    Loading...

    Owner options

    List your home for rent

    $1,842/mo

    Rent Zestimate®

    Find your next renter with Zillow Rental Manager. Plus, with online applications, you can quickly screen prospective tenants – for free.

    Learn more

    $1,842/mo

    Rent Zestimate®

    Refinance and save

    $260/mo

    Est. payment

    Refinancing to a lower rate could help reduce your monthly payments and save thousands over the life of the loan.

    See today's rates

    $260/mo

    Est. payment

    Explore your selling options

    Work with a Zillow partner agent

    Leverage their expertise and Zillow's premium Showcase listings to get your home seen by more buyers.

    Get started

    List with your own agent

    Get your home in front of millions of buyers by listing it on Zillow.

    Learn how to do it

    Sell it yourself

    Take full control of how buyers see your home on Zillow by listing For Sale by Owner (FSBO).

    List your home

    What's special

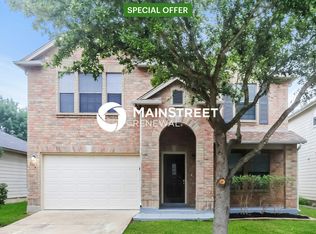
    Welcome to 6010 Ironmill Crk a home that delivers space, comfort, and functionality with a modern touch! This 4-bedroom, 2.5-bathroom gem in Converse, TX, is designed for easy living, entertaining, and making memories. Step inside to find an open-concept kitchen and dining area, perfect for hosting dinner parties or enjoying casual family meals. The large living room invites relaxation, while the convenient downstairs half-bath and laundry room make everyday tasks a breeze. Upstairs, you'll be greeted by a huge loft a versatile space for a media room, play area, or home office. The primary suite and three additional bedrooms offer comfort and privacy, with carpet only where you want it in the bedrooms! Throughout the rest of the home, you'll enjoy stylish tile and LVP flooring for a sleek, low maintenance vibe. Step outside to the larger covered patio, an ideal spot for morning coffee, BBQ nights, or just unwinding after a long day. And with ceiling fans in every room, you'll stay cool and comfortable year-round. Located just a short stroll from the neighborhood park, this home is nestled in a friendly community with easy access to local amenities, schools, and shopping.This one won't last long schedule your showing today and make 6010 Ironmill Crk your new address!

    Zillow last checked:

    Listing updated:

    Listed by:

    Jaime Aguillon TREC #621215 (210) 595-1578,

    Keller Williams Heritage

    Source: LERA MLS,MLS#: 1846356MLS Logo

    Facts & features

    Interior

    Bedrooms & bathrooms
    • Bedrooms: 4
    • Bathrooms: 3
    • Full bathrooms: 2
    • 1/2 bathrooms: 1
    Primary bedroom
    • Features: Walk-In Closet(s), Ceiling Fan(s), Full Bath
    • Level: Upper
    • Area: 300
    • Dimensions: 15 x 20
    Bedroom 2
    • Area: 165
    • Dimensions: 15 x 11
    Bedroom 3
    • Area: 110
    • Dimensions: 11 x 10
    Bedroom 4
    • Area: 108
    • Dimensions: 9 x 12
    Primary bathroom
    • Features: Tub/Shower Combo, Single Vanity
    • Area: 30
    • Dimensions: 6 x 5
    Dining room
    • Area: 306
    • Dimensions: 17 x 18
    Kitchen
    • Area: 169
    • Dimensions: 13 x 13
    Living room
    • Area: 357
    • Dimensions: 17 x 21
    Heating
    • Central, Electric
    Cooling
    • Central Air
    Appliances
    • Included: Range, Electric Water Heater
    • Laundry: Main Level, Washer Hookup, Dryer Connection
    Features
    • Two Living Area, Separate Dining Room, Eat-in Kitchen, Kitchen Island, Loft, Utility Room Inside, All Bedrooms Upstairs, High Speed Internet, Walk-In Closet(s), Ceiling Fan(s), Solid Counter Tops
    • Flooring: Carpet, Ceramic Tile, Vinyl
    • Has basement: No
    • Has fireplace: No
    • Fireplace features: Not Applicable
    Interior area
    • Total structure area: 2,278
    • Total interior livable area: 2,278 sqft

    Property

    Parking
    • Total spaces: 1
    • Parking features: One Car Garage, Attached, Oversized
    • Attached garage spaces: 1
    Features
    • Levels: Two
    • Stories: 2
    • Patio & porch: Covered
    • Pool features: None
    • Fencing: Privacy
    Lot
    • Size: 4,621 sqft
    • Dimensions: 42 x 110
    • Features: Level, Curbs, Sidewalks
    Details
    • Parcel number: 050808240240

    Construction

    Type & style
    • Home type: SingleFamily
    • Property subtype: Single Family Residence
    Materials
    • Brick, Siding
    • Foundation: Slab
    • Roof: Composition
    Condition
    • Pre-Owned
    • New construction: No
    • Year built: 2006
    Details
    • Builder name: KB Homes

    Utilities & green energy

    • Electric: CPS
    • Gas: CPS
    • Sewer: SAWS, Sewer System
    • Water: SAWS, Water System
    • Utilities for property: Cable Available, City Garbage service

    Community & neighborhood

    Security
    • Security features: Smoke Detector(s)
    Community
    • Community features: Playground, Sports Court
    Location
    • Region: Converse
    • Subdivision: Dover

    HOA & financial

    HOA
    • Has HOA: Yes
    • HOA fee: $260 annually
    • Association name: WILDWOOD MANAGEMENT GROUP

    Other

    Other facts
    • Listing terms: Conventional,FHA,VA Loan,Cash
    • Road surface type: Paved

    Price history

    DateEventPrice
    5/16/2025Sold--
    Source: LERA MLS #1846356 Report a problem
    4/28/2025Pending sale$250,000$110/sqft
    Source: LERA MLS #1846356 Report a problem
    4/20/2025Contingent$250,000$110/sqft
    Source: LERA MLS #1846356 Report a problem
    4/14/2025Price change$250,000-3.8%$110/sqft
    Source: LERA MLS #1846356 Report a problem
    3/2/2025Listed for sale$260,000$114/sqft
    Source: LERA MLS #1846356 Report a problem

    Public tax history

    YearProperty taxesTax assessment
    2025$1,455 -37%$271,440 -0.5%
    2024$2,310 -0.8%$272,670 +9.4%
    2023$2,329 -32.5%$249,333 +10%
    2022$3,451 +0.6%$226,666 +10%
    2021$3,431 $206,060 +7%
    2020$3,431 -2.7%$192,500 +10%
    2019$3,525 $175,000 +4.4%
    2018$3,525 +13.1%$167,694 +10%
    2017$3,116 +9%$152,449 +10%
    2016$2,858 +16.6%$138,590 +8.3%
    2015$2,451 $128,018 +10%
    2014$2,451 $116,380 +4.1%
    2013-- $111,820
    2012-- $111,820 -1.3%
    2011-- $113,240 -0.9%
    2010-- $114,240 -5.7%
    2009-- $121,160 -6.4%
    2008-- $129,400 +1.1%
    2007-- $128,020 +884.8%
    2006-- $13,000

    Find assessor info on the county website

    Neighborhood: 78109

    Nearby schools

    GreatSchools rating
    Schools provided by the listing agent
    • Elementary: Elolf
    • Middle: Woodlake Hills
    • High: Judson
    • District: Judson

    Source: LERA MLS. This data may not be complete. We recommend contacting the local school district to confirm school assignments for this home.

    Get a cash offer in 3 minutes
    Find out how much your home could sell for in as little as 3 minutes with a no-obligation cash offer.
    Estimated market value
    $241,100
    Get a cash offer in 3 minutes
    Find out how much your home could sell for in as little as 3 minutes with a no-obligation cash offer.
    Estimated market value
    $241,100