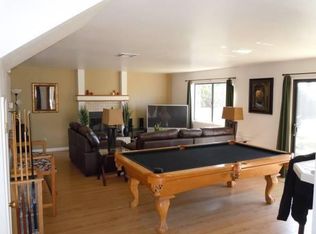
Welcome to this charming home located at 6010 Kelton Avenue in La Mesa, CA. This delightful residence offers 3 bedrooms and 2 bathrooms within its 1495 square feet of living space, situated on a generous 7100 square foot corner lot. As you step inside, you'll be greeted by beautiful hardwood floors that flow seamlessly throughout the home. The detached garage provides convenient parking and extra storage space.
The property boasts a spacious front yard and a lovely back yard offering a serene outdoor retreat. . Whether you're hosting a gathering or simply enjoying a quiet evening at home, this residence provides a perfect backdrop for both indoor and outdoor living. Conveniently located and brimming with character, this home is ready to welcome its new owners. Don't miss out on the opportunity to make this property your own. Book a showing today and envision yourself living in this inviting space.
Sold for $925,000
Listed by: Compass • Randall Parkes • Contact: 760-814-7259
Bought with: Compass
$925,000
6010 Kelton Ave, La Mesa, CA 91942
3beds
1,495sqft
Single Family Residence
Built in 1958
7,100 Square Feet Lot
$956,600 Zestimate®
$619/sqft
$4,256 Estimated rent
Home value
$956,600
$909,000 - $1.00M
$4,256/mo
Zestimate® history
Owner options
List your home for rent
$4,256/mo
Rent Zestimate®
Find your next renter with Zillow Rental Manager. Plus, with online applications, you can quickly screen prospective tenants – for free.
$4,256/mo
Rent Zestimate®
Refinance and save
$5,931/mo
Est. payment
Refinancing to a lower rate could help reduce your monthly payments and save thousands over the life of the loan.
$5,931/mo
Est. payment
Explore your selling options
Work with a Zillow partner agent
Leverage their expertise and Zillow's premium Showcase listings to get your home seen by more buyers.
Get startedList with your own agent
Get your home in front of millions of buyers by listing it on Zillow.
Learn how to do itSell it yourself
Take full control of how buyers see your home on Zillow by listing For Sale by Owner (FSBO).
List your homeWhat's special
Zillow last checked:
Listing updated:
Listed by:
Randall Parkes DRE #02108698 760-814-7259,
Compass,
Heather Parkes DRE #02129191 619-851-8266,
Compass
Bought with:
Rebecca McNulty, DRE #02161374
Compass
Source: CRMLS,MLS#: ND24016995 Originating MLS: California Regional MLS
Originating MLS: California Regional MLSFacts & features
Interior
Bedrooms & bathrooms
- Bedrooms: 3
- Bathrooms: 2
- Full bathrooms: 2
- Main level bathrooms: 2
- Main level bedrooms: 3
Rooms
- Room types: Bedroom, Family Room, Kitchen, Laundry, Living Room, Primary Bathroom, Primary Bedroom, Utility Room
Primary bedroom
- Features: Main Level Primary
Bedroom
- Features: Bedroom on Main Level
Bathroom
- Features: Bathroom Exhaust Fan, Granite Counters, Upgraded, Walk-In Shower
Kitchen
- Features: Granite Counters, Kitchen Island, Kitchen/Family Room Combo, Self-closing Drawers
Heating
- Forced Air, Natural Gas
Cooling
- Central Air
Appliances
- Included: Barbecue, Dishwasher, Gas Oven, Gas Range, Gas Water Heater, Microwave, Refrigerator, Water Heater, Dryer, Washer
- Laundry: Washer Hookup, Gas Dryer Hookup, Laundry Closet
Features
- Granite Counters, Open Floorplan, Bedroom on Main Level, Main Level Primary, Utility Room
- Flooring: Wood
- Doors: Sliding Doors
- Windows: Blinds
- Has fireplace: No
- Fireplace features: None
- Common walls with other units/homes: No Common Walls
Interior area
- Total interior livable area: 1,495 sqft
Property
Parking
- Total spaces: 5
- Parking features: Door-Single, Driveway, Garage, Garage Door Opener, Off Street, Garage Faces Rear
- Garage spaces: 2
- Carport spaces: 2
- Covered spaces: 4
- Uncovered spaces: 1
Features
- Levels: One
- Stories: 1
- Entry location: 1
- Patio & porch: Deck
- Exterior features: Barbecue
- Pool features: None
- Spa features: None
- Fencing: Wood
- Has view: Yes
- View description: City Lights, Mountain(s)
Lot
- Size: 7,100 Square Feet
- Features: Back Yard, Corner Lot, Front Yard, Yard
Details
- Parcel number: 4853721800
- Zoning: R1
- Special conditions: Standard
Construction
Type & style
- Home type: SingleFamily
- Architectural style: Mid-Century Modern
- Property subtype: Single Family Residence
Materials
- Stucco
- Foundation: Raised
- Roof: Shingle
Condition
- Repairs Cosmetic,Updated/Remodeled
- New construction: No
- Year built: 1958
Utilities & green energy
- Electric: Standard
- Sewer: Public Sewer
- Water: Public
- Utilities for property: Cable Available, Cable Connected, Electricity Available, Electricity Connected, Natural Gas Available, Natural Gas Connected, Phone Available, Phone Connected, Sewer Available, Sewer Connected, Water Available, Water Connected
Community & HOA
Community
- Features: Curbs, Street Lights, Sidewalks
- Subdivision: La Mesa
Location
- Region: La Mesa
Financial & listing details
- Price per square foot: $619/sqft
- Tax assessed value: $943,500
- Annual tax amount: $12,299
- Date on market: 3/5/2024
- Listing terms: Cash,Cash to New Loan,1031 Exchange,VA Loan
- Inclusions: Appliances
- Road surface type: Paved
Price history
| Date | Event | Price |
|---|---|---|
| 4/5/2024 | Sold | $925,000+2.9%$619/sqft |
Source:  CRMLS #ND24016995 Report a problem CRMLS #ND24016995 Report a problem | ||
| 3/6/2024 | Pending sale | $899,000+66.2%$601/sqft |
Source: CRMLS #ND24016995 Report a problem | ||
| 7/1/2016 | Sold | $541,000+39.7%$362/sqft |
Source: Public Record Report a problem | ||
| 12/16/2015 | Sold | $387,300+5.7%$259/sqft |
Source: Public Record Report a problem | ||
| 11/20/2015 | Listed for sale | $366,340-22.9%$245/sqft |
Source: Homesearch.Com Realty Services Inc #5104716 Report a problem | ||
| 5/17/2005 | Sold | $475,000$318/sqft |
Source: Public Record Report a problem | ||
Public tax history
| Year | Property taxes | Tax assessment |
|---|---|---|
| 2025 | $12,299 +48.1% | $943,500 +52% |
| 2024 | $8,306 +3.2% | $620,579 +2% |
| 2023 | $8,051 0% | $608,412 +2% |
| 2022 | $8,054 +1.6% | $596,484 +2% |
| 2021 | $7,926 +3.8% | $584,789 +1% |
| 2020 | $7,638 +14.3% | $578,794 +2% |
| 2019 | $6,681 -7.2% | $567,446 +2.8% |
| 2018 | $7,197 +3.6% | $551,820 +2% |
| 2017 | $6,948 +25.7% | $541,000 +25.8% |
| 2016 | $5,529 +7.4% | $430,000 +7.5% |
| 2015 | $5,149 +12.6% | $400,000 +14.3% |
| 2014 | $4,572 | $350,000 +20.7% |
| 2013 | -- | $290,000 |
| 2012 | -- | $290,000 -17.1% |
| 2011 | -- | $350,000 |
| 2010 | -- | $350,000 |
| 2009 | -- | $350,000 -30.6% |
| 2008 | -- | $504,073 +2% |
| 2007 | -- | $494,190 +2% |
| 2006 | -- | $484,500 +297.1% |
| 2005 | -- | $122,024 +2% |
| 2004 | -- | $119,632 +1.9% |
| 2003 | -- | $117,440 +2% |
| 2002 | -- | $115,138 +2% |
| 2001 | -- | $112,882 |
Find assessor info on the county website
Neighborhood: 91942
Nearby homes
- $732,7003 bd1 ba1k sqft6020 Kelton Ave, La Mesa, CA 91942Off Market
- $711,3002 bd1 ba861 sqft6030 Kelton Ave, La Mesa, CA 91942Off Market
- $892,0004 bd2 ba1.6k sqft6101 Jackson Dr, La Mesa, CA 91942Off Market
- $811,1003 bd2 ba1.4k sqft8401 El Paso St, La Mesa, CA 91942Off Market
- $840,1003 bd2 ba1k sqft5995 Jackson Dr, La Mesa, CA 91942Off Market
- $755,3003 bd1 ba1.1k sqft8407 El Paso St, La Mesa, CA 91942Off Market
- $876,1003 bd2 ba1.4k sqft6040 Kelton Ave, La Mesa, CA 91942Off Market
- $815,0003 bd1 ba1.3k sqft8410 El Paso St, La Mesa, CA 91942Off Market
Nearby schools
GreatSchools rating
- 6/10Murray Manor Elementary SchoolGrades: K-5Distance: 0.1 mi
- 4/10Parkway Sports and Health Science AcademyGrades: 6-8Distance: 0.9 mi
- 7/10Grossmont High SchoolGrades: 9-12Distance: 1.9 mi
Get a cash offer in 3 minutes
Find out how much your home could sell for in as little as 3 minutes with a no-obligation cash offer.
Estimated market value
$956,600
Get a cash offer in 3 minutes
Find out how much your home could sell for in as little as 3 minutes with a no-obligation cash offer.
Estimated market value
$956,600
- California
- San Diego County
- La Mesa
- 91942
- 6010 Kelton Ave
Nearby cities
Nearby zip codes
Other La Mesa Topics
