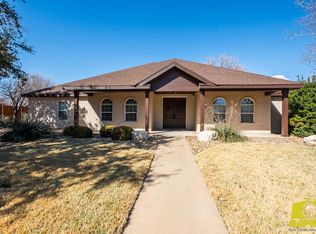
6010 Kingsbridge Dr is more than a home—it is a statement of lifestyle, offering the space, elegance, and comfort. An exceptional residence nestled within the prestigious Bluffs neighborhood of San Angelo, where refined living meets timeless Texas elegance. Set on a generously sized homesite, this remarkable property offers an elevated lifestyle defined by space, privacy, and sophisticated design. From the moment you arrive, the home's commanding curb appeal and mature landscaping create a lasting first impression. Step inside to discover a thoughtfully designed interior where expansive living spaces are complemented by abundant natural light and soaring ceilings. Every detail has been crafted to balance comfort with elevated style. Designed with entertaining in mind, the home extends effortlessly to the outdoors. The expansive backyard is a true highlight—featuring a curated outdoor oasis with a custom Gunite Pool offering a sprawling designer paver stone patio, expertly laid over a solid concrete slab, which pairs beautifully with a dedicated putting green—offering both structural integrity and a resort-style outdoor experience ideal for refined entertaining. The kitchen is both functional and impressive—featuring ample cabinetry, generous counter space, and a seamless flow into the main living and dining areas, making it ideal for both everyday living and entertaining. The open-concept design fosters connection while still offering defined spaces for relaxation and gathering. The primary suite serves as a private retreat, offering a tranquil escape with a spacious layout, spa-inspired bath, and a well-appointed walk-in closet. Additional bedrooms provide flexibility for guests, family, all designed with comfort and privacy in mind. Additional features commonly found in homes of this caliber include multiple living areas, a fireplace, and a spacious three-car garage with added storage—ensuring both convenience and versatility. This home offers the rare combination of peaceful neighborhood living with easy access to premier shopping, dining, and top-rated schools.
Closed
Price Unknown
6010 Kingsbridge Dr, San Angelo, TX 76901
5beds
3,937sqft
Single Family Residence
Built in 2000
0.47 Acres Lot
$980,100 Zestimate®
$--/sqft
$4,200 Estimated rent
Home value
$980,100
$931,000 - $1.03M
$4,200/mo
Zestimate® history
Owner options
List your home for rent
$4,200/mo
Rent Zestimate®
Find your next renter with Zillow Rental Manager. Plus, with online applications, you can quickly screen prospective tenants – for free.
$4,200/mo
Rent Zestimate®
Refinance and save
Refinancing to a lower rate could help reduce your monthly payments and save thousands over the life of the loan.
Explore your selling options
Work with a Zillow partner agent
Leverage their expertise and Zillow's premium Showcase listings to get your home seen by more buyers.
Get startedList with your own agent
Get your home in front of millions of buyers by listing it on Zillow.
Learn how to do itSell it yourself
Take full control of how buyers see your home on Zillow by listing For Sale by Owner (FSBO).
List your homeWhat's special
Custom gunite poolExpansive backyardAbundant natural lightDedicated putting greenGenerously sized homesiteWell-appointed walk-in closetExpansive living spaces
Zillow last checked:
Listing updated:
Listed by:
Mundell Team,
Coldwell Banker Legacy
Bought with:
Jessica Fryar, TREC #0632302
Keller Williams Synergy
Source: San Angelo AOR,MLS#: 200412
Facts & features
Interior
Bedrooms & bathrooms
- Bedrooms: 5
- Bathrooms: 4
- Full bathrooms: 3
- 1/2 bathrooms: 1
Primary bedroom
- Area: 306 Square Feet
- Dimensions: 18.0000 x 17.0000
Bedroom 2
- Area: 132 Square Feet
- Dimensions: 12.0000 x 11.0000
Bedroom 3
- Area: 169 Square Feet
- Dimensions: 13.0000 x 13.0000
Bedroom 4
- Area: 234 Square Feet
- Dimensions: 18.0000 x 13.0000
Bedroom 5
- Area: 264 Square Feet
- Dimensions: 22.0000 x 12.0000
Breakfast room
- Area: 143 Square Feet
- Dimensions: 13.0000 x 11.0000
Dining room
- Area: 195 Square Feet
- Dimensions: 15.0000 x 13.0000
Game room
- Area: 360 Square Feet
- Dimensions: 20.0000 x 18.0000
Kitchen
- Area: 182 Square Feet
- Dimensions: 13.0000 x 14.0000
Living room
- Area: 420 Square Feet
- Dimensions: 21.0000 x 20.0000
Office
- Area: 110 Square Feet
- Dimensions: 11.0000 x 10.0000
Utility room
- Area: 54 Square Feet
- Dimensions: 9.0000 x 6.0000
Heating
- Central, Natural Gas
Cooling
- Central Air, Electric
Appliances
- Included: Dishwasher, Electric Range, Refrigerator
- Laundry: Electric Dryer Hookup, Laundry Room, Sink, Washer Hookup
Features
- Pantry, Primary Downstairs, Granite Counters, Split Bedroom Floorplan, Ceiling Fan(s)
- Flooring: Carpet, Hardwood, Tile, Vinyl
- Windows: Blinds, Double Pane Windows, Window Coverings
- Has basement: No
- Number of fireplaces: 1
- Fireplace features: Gas Log, Living Room
Interior area
- Total structure area: 3,937
- Total interior livable area: 3,937 sqft
Property
Parking
- Total spaces: 3
- Parking features: Additional Parking, Attached, Concrete, Driveway, Garage, Garage Door Opener, On Street, Storage
- Attached garage spaces: 3
Features
- Levels: Two
- Patio & porch: Patio, Covered Patio
- Exterior features: Storage, Balcony
- Has private pool: Yes
- Pool features: In Ground
- Fencing: Privacy,Fenced
Lot
- Size: 0.47 Acres
- Features: Interior Lot, Landscaped
Details
- Additional structures: Workshop
- Parcel number: R000032909
Construction
Type & style
- Home type: SingleFamily
- Property subtype: Single Family Residence
Materials
- Brick
- Foundation: Slab
- Roof: Composition,Shake
Condition
- Year built: 2000
Utilities & green energy
- Sewer: Public Sewer
- Water: Public
Community & HOA
Community
- Subdivision: Bluffs
HOA
- Has HOA: No
Location
- Region: San Angelo
Financial & listing details
- Tax assessed value: $611,990
- Annual tax amount: $10,489
- Date on market: 4/8/2026
- Listing terms: Cash,Conventional,FHA,VA Loan
- Road surface type: Paved
Price history
| Date | Event | Price |
|---|---|---|
| 9/25/2026 | Sold | -- |
Source:  San Angelo AOR #200412 Report a problem San Angelo AOR #200412 Report a problem | ||
| 8/5/2026 | Pending sale | $999,995$254/sqft |
Source: San Angelo AOR #200412 Report a problem | ||
| 7/26/2026 | Price change | $999,995-8.8%$254/sqft |
Source: San Angelo AOR #200412 Report a problem | ||
| 4/8/2026 | Listed for sale | $1,097,000$279/sqft |
Source: San Angelo AOR #200412 Report a problem | ||
Public tax history
| Year | Property taxes | Tax assessment |
|---|---|---|
| 2025 | $10,489 +7.7% | $611,990 -7.5% |
| 2024 | $9,743 +13.7% | $661,770 -1.6% |
| 2023 | $8,568 -6.6% | $672,310 +12.1% |
| 2022 | $9,175 +1% | $599,510 +38.4% |
| 2021 | $9,082 | $433,320 |
| 2020 | -- | $433,320 |
| 2019 | $9,215 -2% | $433,320 +0.8% |
| 2018 | $9,406 +1.3% | $429,830 +0.9% |
| 2017 | $9,282 +9.1% | $425,950 -5.1% |
| 2016 | $8,512 +10.4% | $448,850 +26.8% |
| 2015 | $7,710 +15.5% | $353,890 +3% |
| 2014 | $6,672 +10.3% | $343,710 +26.8% |
| 2013 | $6,048 -0.2% | $271,100 |
| 2012 | $6,059 -13.5% | $271,100 -20% |
| 2011 | $7,003 -1.4% | $339,000 |
| 2010 | $7,106 | $339,000 +1.8% |
| 2009 | -- | $333,100 |
| 2008 | -- | $333,100 |
| 2007 | $6,431 +10.1% | $333,100 +29.4% |
| 2006 | $5,841 | $257,500 |
| 2005 | $5,841 -0.6% | $257,500 +3.6% |
| 2004 | $5,875 +4% | $248,600 |
| 2003 | $5,649 -0.1% | $248,600 |
| 2002 | $5,654 +2.4% | $248,600 |
| 2001 | $5,519 -22.1% | $248,600 +5059.8% |
| 2000 | $7,087 | $4,818 |
Find assessor info on the county website
Neighborhood: Bluffs
Nearby homes
- $456,1404 bd3 ba2.5k sqft6018 Kingsbridge Dr, San Angelo, TX 76901Off Market
- $592,800-- bd-- ba3k sqft6006 Kingsbridge Dr, San Angelo, TX 76901Off Market
- $635,9003 bd3 ba3.7k sqft6014 Kingsbridge Dr, San Angelo, TX 76901For Sale
- $597,6004 bd3 ba2.3k sqft6005 Kingsbridge Dr, San Angelo, TX 76901Off Market
- $448,5003 bd2 ba2.3k sqft1730 Weston Rd, San Angelo, TX 76901Off Market
- $627,900-- bd-- ba3.7k sqft6009 Kingsbridge Dr, San Angelo, TX 76901Off Market
- $427,600-- bd-- ba2.1k sqft1726 Weston Rd, San Angelo, TX 76901Off Market
- $651,100-- bd-- ba3.3k sqft6001 Kingsbridge Dr, San Angelo, TX 76901Off Market
Nearby schools
GreatSchools rating
- 5/10Bonham Elementary SchoolGrades: K-5Distance: 1.6 mi
- 5/10Lee Middle SchoolGrades: 6-8Distance: 2.6 mi
- 4/10Central High SchoolGrades: 8-12Distance: 4 mi
Schools provided by the listing agent
- Elementary: Bonham
- Middle: Lone Star
- High: Central
Source: San Angelo AOR. This data may not be complete. We recommend contacting the local school district to confirm school assignments for this home.
- Texas
- Tom Green County
- San Angelo
- 76901
- Bluffs
- 6010 Kingsbridge Dr
