
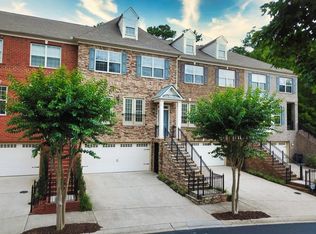
Exquisite 4-Bedroom, 3.5-Bathroom Townhouse in Prestigious Gated Community! Discover luxury living in this 3-story townhouse with all-brick front and back, a true gem waiting to be your new home. The main level dazzles with beautiful hardwood floors, featuring a double-sided fireplace that seamlessly connects the breakfast area, kitchen, and great room. The kitchen is a chef's delight, boasting granite countertops, stainless steel appliances, and a practical breakfast bar which can comfortably seat a family of four or more. Hardwood enthusiasts will appreciate the potential to reveal more elegant floors beneath the carpeted stairs. Ascend to the upper level where an oversized primary suite awaits, complete with a spacious walk-in closet and an elegant tray ceiling. The ensuite primary bathroom is a sanctuary, offering a double vanity, separate tub and shower, and an indulgent extra-large soaking tub for those end-of-day retreats. The lower level, fully finished for versatility, includes a large bedroom or den with its own walk-in closet and full bathroom. The area opens onto a patio, perfect for tranquil relaxation and grilling. This level boasts daylight, driveway access, and both exterior and interior entries. Notable features of this home include high ceilings across all levels, high-speed internet access, and abundant storage with walk-in closets. Recent updates include fresh paint on interior walls and ceilings, new carpeting, and a revitalized deck. The home's cooling efficiency is enhanced with a newly replaced A/C coil and a whole-house surge protector, safeguarding your electronics. The exterior offers a balcony, private front and rear entries, and a personal yard. Set in a sought-after area with top-notch schools, this home is within walking distance of LA Fitness, Publix, and Trader Joe's and provides easy access to major highways, shopping centers, restaurants, and the charm of Roswell Downtown. For outdoor lovers, the community boasts walking trails to explore. Embrace the opportunity to own this magnificent townhouse in a prime location!
Closed
Zillow last checked:
Listing updated:
Bought with:
Sekhar Thadiparthi, 344359
Sekhars Realty, Inc.
Source: GAMLS,MLS#: 10234759
Price history
| Date | Event | Price |
|---|---|---|
| 3/15/2024 | Sold | $515,000-1%$208/sqft |
Source:  GAMLS #10234759 Report a problem GAMLS #10234759 Report a problem | ||
| 2/17/2024 | Pending sale | $520,000$210/sqft |
Source: GAMLS #10234759 Report a problem | ||
| 12/20/2023 | Listed for sale | $520,000$210/sqft |
Source: GAMLS #10234759 Report a problem | ||
| 12/20/2023 | Listing removed | $520,000$210/sqft |
Source:  FMLS GA #7235279 Report a problem FMLS GA #7235279 Report a problem | ||
| 8/31/2023 | Listed for sale | $520,000$210/sqft |
Source: GAMLS #10173092 Report a problem | ||
| 7/10/2023 | Pending sale | $520,000$210/sqft |
Source: GAMLS #10173092 Report a problem | ||
| 7/7/2023 | Listed for sale | $520,000+56.4%$210/sqft |
Source: FMLS GA #7235279 Report a problem | ||
| 9/9/2019 | Sold | $332,500-5%$134/sqft |
Source:  GAMLS #8595316 Report a problem GAMLS #8595316 Report a problem | ||
| 9/4/2019 | Pending sale | $350,000$141/sqft |
Source: Atlanta Realty Central Inc. #8595316 Report a problem | ||
| 6/3/2019 | Listed for sale | $350,000+16.3%$141/sqft |
Source: Atlanta Realty Central Inc. #8595316 Report a problem | ||
| 6/21/2016 | Listing removed | $2,200+10%$1/sqft |
Source: ATLANTA REALTY CENTRAL INC #5698813 Report a problem | ||
| 6/21/2012 | Listing removed | $2,000$1/sqft |
Source: Realty Central of Atlanta #5012304 Report a problem | ||
| 4/26/2012 | Listed for rent | $2,000$1/sqft |
Source: Realty Central of Atlanta #5012304 Report a problem | ||
| 9/27/2006 | Sold | $300,900$122/sqft |
Source: Public Record Report a problem | ||
Nearby homes

Get a cash offer in 3 minutes
Find out how much your home could sell for in as little as 3 minutes with a no-obligation cash offer.
Estimated market value
$497,000
