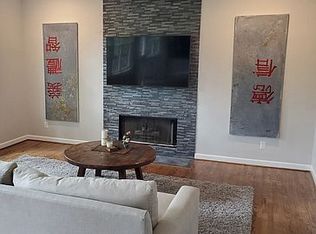
Welcome Home to 6010 Masters Club Drive, in the prestigious Olde Atlanta Club, where refined living meets resort-style amenities in the highly acclaimed LAMBERT HIGH SCHOOL district. Perfectly positioned on the scenic 10th tee, this beautifully updated and maintained 6 bedroom, 4 Full bath home offers three sides of classic brick, a REFRESHED interior, and includes a terrace-level IN-LAW SUITE APARTMENT complete with SECOND KITCHEN, Family Room, Bedroom, Full Bath, Second Laundry and Private Entry. If you don't need the Terrace Level Bedroom and are looking for more entertainment space, the Bedroom also provides a Media Room option with built in speakers! The popular Wellington Floor Plan offers a dedicated Home Office on Main, Separate Dining Room, Family Room with Built Ins and Gas Fireplace, Breakfast Area, Eat In Gourmet Kitchen with Granite Countertops, S/S Appliances, Kitchen Island, and loads of cabinet space, Bedroom or Secondary Office Location on Main, Full Bath, and Laundry/Mud Room with New Laundry Cabinet. Upstairs is the Luxurious PRIMARY SUITE with FULLY REMODELED SPA-LIKE Primary Bath, Oversized Frameless Tiled Shower, and Spacious walk in closet. In addition to the Primary Suite, there is a Bonus Room/Bedroom, an additional 2 secondary bedrooms with REMODELED J & J Full Bath with Separate Sinks on each end. Additional highlights include a BRAND NEW ROOF June 2026 (to be installed), along with Newer Upstairs HVAC, NEW Ductwork and New Nest Smart Home Thermostats (2022), and New Water Heater (2024) as well as newer PELLA WINDOWS installed throughout the home ensuring peace of mind for years to come! Residents of Olde Atlanta Club enjoy an unparalleled lifestyle with access to championship golf with membership, an on-site restaurant, swim and tennis facilities, pickleball and basketball courts, playgrounds, and a dynamic, active community atmosphere. This is more than a home...It's a lifestyle of distinction within walking distance of the amenities! Schedule your private showing today!
Closed
Street View
Zillow last checked:
Listing updated:
Bought with:
Iraida Salgado, 401158
Century 21 Results
Source: GAMLS,MLS#: 10784207
Price history
| Date | Event | Price |
|---|---|---|
| 8/31/2026 | Sold | $850,000-2.9%$173/sqft |
Source:  GAMLS #10784207 Report a problem GAMLS #10784207 Report a problem | ||
| 8/4/2026 | Pending sale | $875,000$178/sqft |
Source:  FMLS GA #7786596 Report a problem FMLS GA #7786596 Report a problem | ||
| 7/10/2026 | Price change | $875,000-2.8%$178/sqft |
Source: GAMLS #10784207 Report a problem | ||
| 6/12/2026 | Listed for sale | $899,900-2.2%$183/sqft |
Source: FMLS GA #7786596 Report a problem | ||
| 6/1/2026 | Listing removed | $919,900$187/sqft |
Source: GAMLS #10728499 Report a problem | ||
| 5/20/2026 | Price change | $919,9000%$187/sqft |
Source: GAMLS #10728499 Report a problem | ||
| 4/28/2026 | Price change | $920,000-2.5%$187/sqft |
Source: GAMLS #10728499 Report a problem | ||
| 4/17/2026 | Price change | $944,000-2.6%$192/sqft |
Source: GAMLS #10728499 Report a problem | ||
| 4/9/2026 | Listed for sale | $969,000-0.6%$197/sqft |
Source: FMLS GA #7748374 Report a problem | ||
| 4/7/2026 | Listing removed | $975,000$198/sqft |
Source: GAMLS #10674116 Report a problem | ||
| 2/16/2026 | Price change | $975,000-1.5%$198/sqft |
Source: GAMLS #10674116 Report a problem | ||
| 1/29/2026 | Price change | $990,000-0.8%$201/sqft |
Source: GAMLS #10674116 Report a problem | ||
| 1/16/2026 | Listed for sale | $997,500+17.4%$203/sqft |
Source: FMLS GA #7705095 Report a problem | ||
| 4/18/2022 | Sold | $850,000+13.3%$173/sqft |
Source: Public Record Report a problem | ||
| 3/26/2022 | Pending sale | $750,000+57.9%$153/sqft |
Source: FMLS GA #7019086 Report a problem | ||
| 3/31/2017 | Sold | $475,000-1%$97/sqft |
Source:  FMLS GA #5797241 Report a problem FMLS GA #5797241 Report a problem | ||
| 1/30/2017 | Pending sale | $479,900$98/sqft |
Source: BHHS Georgia Properties-Suwanee-Duluth #5797241 Report a problem | ||
| 12/28/2016 | Listed for sale | $479,900$98/sqft |
Source: BHHS GEORGIA PROPERTIES #8027625 Report a problem | ||
| 12/2/2016 | Pending sale | $479,900$98/sqft |
Source: BHHS GEORGIA PROPERTIES #8027625 Report a problem | ||
| 11/19/2016 | Listed for sale | $479,900$98/sqft |
Source: BHHS Georgia Properties-Suwanee-Duluth #5713646 Report a problem | ||
| 11/15/2016 | Pending sale | $479,900$98/sqft |
Source: BHHS Georgia Properties-Suwanee-Duluth #5713646 Report a problem | ||
| 11/9/2016 | Price change | $479,900-2%$98/sqft |
Source: BHHS Georgia Properties-Suwanee-Duluth #5713646 Report a problem | ||
| 9/22/2016 | Price change | $489,900-2%$100/sqft |
Source: BHHS Georgia Properties-Suwanee-Duluth #8027625 Report a problem | ||
| 7/14/2016 | Price change | $500,000-3.7%$102/sqft |
Source: BHHS Georgia Properties-Suwanee-Duluth #5713646 Report a problem | ||
| 6/30/2016 | Listed for sale | $519,000+45.2%$106/sqft |
Source: BHHS Georgia Properties-Suwanee-Duluth #5713646 Report a problem | ||
| 3/5/2013 | Sold | $357,500-26.9%$73/sqft |
Source: Public Record Report a problem | ||
| 1/10/2008 | Listing removed | $489,000$99/sqft |
Source: eWebEngine #85219 Report a problem | ||
| 11/16/2007 | Listed for sale | $489,000+105.3%$99/sqft |
Source: eWebEngine #85219 Report a problem | ||
| 6/20/1994 | Sold | $238,200$48/sqft |
Source: Public Record Report a problem | ||
Nearby homes
Get a cash offer in 3 minutes
Find out how much your home could sell for in as little as 3 minutes with a no-obligation cash offer.
Estimated market value
$849,400
