Skip main navigation
Closed
  • $262,000

    6010 Monarch Dr, Fort Wayne, IN 46815

    4beds
    1,861sqft
    Single Family Residence
    Built in 1971
    0.26 Acres Lot
    $284,900 Zestimate®
    $--/sqft
    $2,151 Estimated rent

    Home value

    $284,900

    $271,000 - $299,000

    $2,151/mo

    Zestimate® history
    Loading
    Loading...

    Owner options

    List your home for rent

    $2,151/mo

    Rent Zestimate®

    Find your next renter with Zillow Rental Manager. Plus, with online applications, you can quickly screen prospective tenants – for free.

    Learn more

    $2,151/mo

    Rent Zestimate®

    Refinance and save

    $1,598/mo

    Est. payment

    Refinancing to a lower rate could help reduce your monthly payments and save thousands over the life of the loan.

    See today's rates

    $1,598/mo

    Est. payment

    Explore your selling options

    Work with a Zillow partner agent

    Leverage their expertise and Zillow's premium Showcase listings to get your home seen by more buyers.

    Get started

    List with your own agent

    Get your home in front of millions of buyers by listing it on Zillow.

    Learn how to do it

    Sell it yourself

    Take full control of how buyers see your home on Zillow by listing For Sale by Owner (FSBO).

    List your home

    What's special

    Wood fire placeBeautiful front porchForced air furnacePerennial flowersSwing setCompletely updated kitchenNew soft close cabinets
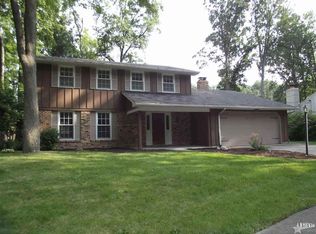
    Looking for a beautiful two story home in Lofton Woods? Everything is move in ready in this four bedroom house with master ensuite. There are two large living spaces with one of them featuring a wood fire place. This home features 2 1/2 bath rooms, formal dining area, laundry room and much more. Completely updated kitchen with new soft close cabinets and new appliances that all stay with home (refrigerator, electric range, dishwasher, washer, and dryer). Another special feature this home has is two heating sources, gas forced air furnace and boiler system, located in the two car garage. Water heater is also newer. Outside area features a beautiful front porch with perennial flowers and blooming cherry tree. Off the kitchen is a deck that lets you out into the beautiful fenced in backyard that is perfect for entertaining with large trees and landscaping. The backyard also features a swing set, pool, and shed that will all stay with the house. Sellers will be having the carpet professionally cleaned once they move out as well. Don't miss out on this beautiful family home!

    Zillow last checked:

    Listing updated:

    Listed by:

    Sheryl Inskeep 419-733-5719,

    Harner Realty LLC,

    Audrey Harner,

    Harner Realty LLC

    Bought with:

    Matthew Hawkins, RB16001200

    Wieland Real Estate

    Source: IRMLS,MLS#: 202411708MLS Logo

    Facts & features

    Interior

    Bedrooms & bathrooms
    • Bedrooms: 4
    • Bathrooms: 3
    • Full bathrooms: 2
    • 1/2 bathrooms: 1
    Bedroom 1
    • Level: Upper
    Bedroom 2
    • Level: Upper
    Dining room
    • Level: Main
    • Area: 110
    • Dimensions: 11 x 10
    Family room
    • Level: Main
    • Area: 252
    • Dimensions: 18 x 14
    Kitchen
    • Level: Main
    • Area: 110
    • Dimensions: 11 x 10
    Living room
    • Level: Main
    • Area: 216
    • Dimensions: 18 x 12
    Heating
    • Natural Gas, Forced Air, Hot Water
    Cooling
    • Central Air
    Appliances
    • Included: Dishwasher, Refrigerator, Washer, Dryer-Electric, Electric Oven, Electric Range, Gas Water Heater
    • Laundry: Main Level
    Features
    • Crown Molding, Eat-in Kitchen
    • Flooring: Carpet, Laminate, Tile
    • Has basement: No
    • Attic: Pull Down Stairs
    • Number of fireplaces: 1
    • Fireplace features: Family Room, Wood Burning
    Interior area
    • Total structure area: 1,861
    • Total interior livable area: 1,861 sqft
    • Finished area above ground: 1,861
    • Finished area below ground: 0

    Property

    Parking
    • Total spaces: 2
    • Parking features: Attached, Garage Door Opener, Concrete
    • Attached garage spaces: 2
    • Has uncovered spaces: Yes
    Features
    • Levels: Two
    • Stories: 2
    • Patio & porch: Deck, Porch Covered
    • Exterior features: Play/Swing Set
    • Pool features: Above Ground
    • Fencing: Pet Fence,Wood
    Lot
    • Size: 0.26 Acres
    • Dimensions: 80X134
    • Features: Cul-De-Sac, City/Town/Suburb
    Details
    • Additional structures: Shed
    • Parcel number: 020833427002.000072
    • Other equipment: Pool Equipment

    Construction

    Type & style
    • Home type: SingleFamily
    • Architectural style: Traditional
    • Property subtype: Single Family Residence
    Materials
    • Brick, Vinyl Siding
    • Foundation: Slab
    • Roof: Shingle
    Condition
    • New construction: No
    • Year built: 1971

    Utilities & green energy

    • Gas: NIPSCO
    • Sewer: City
    • Water: City, Fort Wayne City Utilities

    Community & neighborhood

    Location
    • Region: Fort Wayne
    • Subdivision: Lofton Woods

    Other

    Other facts
    • Listing terms: Cash,Conventional,FHA,USDA Loan,VA Loan

    Price history

    DateEventPrice
    5/16/2024Sold$262,000-4.7%
    Source: IRMLS #202411708 Report a problem
    4/16/2024Pending sale$275,000
    Source: IRMLS #202411708 Report a problem
    4/10/2024Listed for sale$275,000+72%
    Source: IRMLS #202411708 Report a problem
    6/28/2019Sold--0
    Source: Agent Provided Report a problem
    5/25/2019Listed for sale$159,900+68%$86/sqft
    Source: Coldwell Banker The Real Estate Group #201921098 Report a problem
    3/5/2013Sold$95,200$51/sqft
    Source: Public Record Report a problem

    Public tax history

    YearProperty taxesTax assessment
    2025$2,584 +11.9%$242,300 +7%
    2024$2,310 +15.8%$226,500 +9.9%
    2023$1,995 +8.5%$206,100 +15.3%
    2022$1,839 +4.8%$178,700 +7.8%
    2021$1,755 +17.5%$165,800 +2.5%
    2020$1,494 +3.6%$161,800 +16.3%
    2019$1,442 +18.8%$139,100 +4%
    2018$1,214 -5.6%$133,700 +18.6%
    2017$1,286 +6.1%$112,700 -6.4%
    2016$1,212 +5.3%$120,400 +7.3%
    2014$1,151 +24.5%$112,200 +14.6%
    2013$925 -19.9%$97,900 -15.2%
    2011$1,155 $115,500 -0.8%
    2010-- $116,400 +3.3%
    2007-- $112,700 +12.1%
    2005-- $100,500
    2004-- $100,500 +60%
    2001-- $62,800 +200%
    1999-- $20,930

    Find assessor info on the county website

    Neighborhood: Lofton Woods

    Nearby schools

    GreatSchools rating
    Schools provided by the listing agent
    • Elementary: Haley
    • Middle: Blackhawk
    • High: Snider
    • District: Fort Wayne Community

    Source: IRMLS. This data may not be complete. We recommend contacting the local school district to confirm school assignments for this home.

    Get pre-qualified for a loan
    At Zillow Home Loans, we can pre-qualify you in as little as 5 minutes with no impact to your credit score.

    An equal housing lender. NMLS #10287.

    Sell for more on Zillow
    Get a Zillow Showcase℠ listing at no additional cost and you could sell for .
    $284,900
    2% more
    +$5,698
    With Zillow Showcase(estimated)
    $290,598