Skip main navigation
Sold
  • Price Unknown

    6010 Monrovia St, Shawnee, KS 66216

    4beds
    1,190sqft
    Single Family Residence
    Built in 1935
    0.32 Acres Lot
    $335,100 Zestimate®
    $--/sqft
    $2,243 Estimated rent

    Home value

    $335,100

    $315,000 - $355,000

    $2,243/mo

    Zestimate® history
    Loading
    Loading...

    Owner options

    List your home for rent

    $2,243/mo

    Rent Zestimate®

    Find your next renter with Zillow Rental Manager. Plus, with online applications, you can quickly screen prospective tenants – for free.

    Learn more

    $2,243/mo

    Rent Zestimate®

    Refinance and save

    Refinancing to a lower rate could help reduce your monthly payments and save thousands over the life of the loan.

    See today's rates

    Explore your selling options

    Work with a Zillow partner agent

    Leverage their expertise and Zillow's premium Showcase listings to get your home seen by more buyers.

    Get started

    List with your own agent

    Get your home in front of millions of buyers by listing it on Zillow.

    Learn how to do it

    Sell it yourself

    Take full control of how buyers see your home on Zillow by listing For Sale by Owner (FSBO).

    List your home

    What's special

    Huge roomEasy access to highwaysHuge patioGreat room
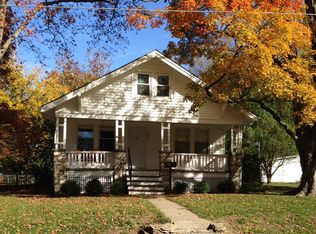
    Tons of potential with this 4 bedroom, 2.1 bath ranch home with HUGE room addition. Note; bdrm 3 & 4 and 2nd full bth and 28x26 optional great room can be found in room addition - they are framed and wired. This is an ideal home for someone who is handy that wants tremendous future value. Room for at least 5 separate vehicles - WOW! 3 garage doors on front of home, 2 of which are double deep. HUGE patio, ideal for summer BBQ's. Great location with easy access to highways, shopping, dining, Splash Cove Water Park and JoCo library!

    Zillow last checked:

    Listing updated:

    Listing Provided by:

    Chris D Fleming 913-710-8471,

    RE/MAX State Line

    Bought with:

    Chris D Fleming, SP00038474

    RE/MAX State Line

    Source: Heartland MLS as distributed by MLS GRID,MLS#: 2453738MLS Logo

    Facts & features

    Interior

    Bedrooms & bathrooms
    • Bedrooms: 4
    • Bathrooms: 3
    • Full bathrooms: 2
    • 1/2 bathrooms: 1
    Bedroom 1
    • Features: Ceiling Fan(s)
    • Level: First
    • Dimensions: 11 x 10
    Bedroom 2
    • Level: First
    • Dimensions: 12 x 8
    Bedroom 3
    • Level: Second
    • Dimensions: 12 x 12
    Bedroom 4
    • Level: Second
    • Dimensions: 12 x 12
    Bathroom 1
    • Features: Ceramic Tiles, Shower Over Tub
    • Level: First
    • Dimensions: 7 x 6
    Bathroom 2
    • Level: Second
    • Dimensions: 8 x 6
    Family room
    • Level: First
    • Dimensions: 15 x 13
    Great room
    • Features: Ceiling Fan(s)
    • Level: First
    • Dimensions: 13 x 11
    Half bath
    • Level: First
    • Dimensions: 5 x 4
    Kitchen
    • Features: Ceiling Fan(s)
    • Level: First
    • Dimensions: 15 x 12
    Other
    • Level: Second
    • Dimensions: 28 x 26
    Heating
    • Forced Air
    Cooling
    • Electric
    Appliances
    • Included: Dishwasher, Disposal
    • Laundry: In Basement
    Features
    • Ceiling Fan(s)
    • Flooring: Carpet, Wood
    • Basement: Unfinished,Walk-Out Access,Walk-Up Access
    • Has fireplace: No
    Interior area
    • Total structure area: 1,190
    • Total interior livable area: 1,190 sqft
    • Finished area above ground: 1,190

    Property

    Parking
    • Total spaces: 5
    • Parking features: Attached, Garage Faces Front, Tandem
    • Attached garage spaces: 5
    Features
    • Patio & porch: Patio
    Lot
    • Size: 0.32 Acres
    Details
    • Parcel number: QP728000000009

    Construction

    Type & style
    • Home type: SingleFamily
    • Architectural style: Traditional
    • Property subtype: Single Family Residence
    Materials
    • Frame
    • Roof: Composition
    Condition
    • Year built: 1935

    Utilities & green energy

    • Sewer: Public Sewer
    • Water: Public

    Community & neighborhood

    Location
    • Region: Shawnee
    • Subdivision: Shawnee

    Other

    Other facts
    • Listing terms: Cash,Conventional
    • Ownership: Private

    Price history

    DateEventPrice
    10/20/2023Sold--
    Source: Heartland MLS as distributed by MLS GRID #2453738 Report a problem
    9/20/2023Pending sale$275,000$231/sqft
    Source: Heartland MLS as distributed by MLS GRID #2453738 Report a problem
    9/19/2023Listed for sale$275,000$231/sqft
    Source: Heartland MLS as distributed by MLS GRID #2453738 Report a problem

    Public tax history

    YearProperty taxesTax assessment
    2025$3,974 +17.4%$37,846 +17.6%
    2024$3,385 +3.6%$32,177 +5.4%
    2023$3,267 +10.1%$30,521 +10.4%
    2022$2,969 $27,634 +10%
    2021-- $25,128 +11.6%
    2020$2,623 $22,517 +7.3%
    2019-- $20,987 +5.9%
    2018-- $19,815 +5.6%
    2017$2,232 +40.7%$18,757 +43.2%
    2016$1,587 +6.8%$13,099 +1.7%
    2015$1,486 +7.2%$12,880 +5.8%
    2013$1,386 -6%$12,179 -2.3%
    2012$1,475 +845.4%$12,466 -9.4%
    2010$156 -2%$13,766 -3.6%
    2009$159 -91%$14,283 -5%
    2008$1,772 +1.4%$15,031
    2007$1,747 +18.7%$15,031 +9.1%
    2006$1,472 $13,777 +2.5%
    2005-- $13,444

    Find assessor info on the county website

    Neighborhood: 66216

    Nearby schools

    GreatSchools rating
    Schools provided by the listing agent
    • Elementary: Ray Marsh
    • Middle: Trailridge
    • High: SM Northwest

    Source: Heartland MLS as distributed by MLS GRID. This data may not be complete. We recommend contacting the local school district to confirm school assignments for this home.

    Get a cash offer in 3 minutes
    Find out how much your home could sell for in as little as 3 minutes with a no-obligation cash offer.
    Estimated market value
    $335,100
    Get a cash offer in 3 minutes
    Find out how much your home could sell for in as little as 3 minutes with a no-obligation cash offer.
    Estimated market value
    $335,100