Skip main navigation
Sold for $529,800
  • $529,800

    6010 N Netherland Court, Aurora, CO 80019

    3beds
    2,480sqft
    Single Family Residence
    Built in 2020
    4,000 Square Feet Lot
    $517,700 Zestimate®
    $214/sqft
    $3,162 Estimated rent

    Home value

    $517,700

    $487,000 - $554,000

    $3,162/mo

    Zestimate® history
    Loading
    Loading...

    Owner options

    List your home for rent

    $3,162/mo

    Rent Zestimate®

    Find your next renter with Zillow Rental Manager. Plus, with online applications, you can quickly screen prospective tenants – for free.

    Learn more

    $3,162/mo

    Rent Zestimate®

    Refinance and save

    $3,204/mo

    Est. payment

    Refinancing to a lower rate could help reduce your monthly payments and save thousands over the life of the loan.

    See today's rates

    $3,204/mo

    Est. payment

    Explore your selling options

    Work with a Zillow partner agent

    Leverage their expertise and Zillow's premium Showcase listings to get your home seen by more buyers.

    Get started

    List with your own agent

    Get your home in front of millions of buyers by listing it on Zillow.

    Learn how to do it

    Sell it yourself

    Take full control of how buyers see your home on Zillow by listing For Sale by Owner (FSBO).

    List your home

    What's special

    Backyard oasisPlush-carpeted luxury upstairsChic modern fixturesOversized step-in showerElegant stone claddingPremium stainless steel appliancesExpansive shaker cabinetry
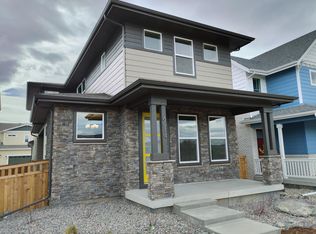
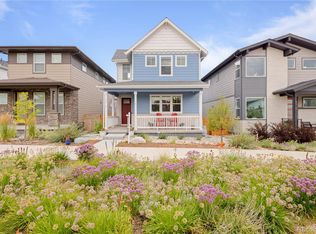
    Prepare to fall head over heels! This breathtaking two-story masterpiece in the award-winning Painted Prairie community sits proudly across from vibrant Periwinkle Park, offering front-row views of playgrounds, green spaces, & endless family adventures. From the instant you pull up, the irresistible curb appeal captivates: durable concrete siding that’s virtually maintenance-free & built to withstand Colorado’s hail & harsh weather, elegant stone cladding, a welcoming covered front porch perfect for morning coffee while watching the park come alive, & that rare park-front magic. Step inside & feel the wow—soaring ceilings & sunlight flood the open-concept haven, where light-toned engineered wood floors gleam under recessed lighting and chic modern fixtures. The heart-pounding living room, with its sleek recessed electric fireplace, begs for cozy nights & lively gatherings, flowing effortlessly to the backyard oasis. The showstopping white gourmet kitchen will steal your breath: expansive shaker cabinetry, gleaming quartz counters, intricate parquet mosaic tile backsplash, premium stainless steel appliances, & a massive island w/ breakfast bar—ideal for culinary creations & casual conversations. Main level versatility shines with a bright den (perfect home office or guest retreat) & a convenient powder room. Ascend to plush-carpeted luxury upstairs: a sprawling loft for movie marathons or play, generous secondary bedrooms w/ walk-in closets & a primary suite that's pure serenity—dual granite vanity, oversized step-in shower, & enormous walk-in closet. Unwind on the covered back patio, sipping your favorite drink as the sun sets over your private escape. In Painted Prairie's vibrant, master-planned paradise—with trails, gardens, events, & community spirit—this move-in-ready gem isn't just a house; it's the lifestyle you've been craving. See it in person to believe the magic—schedule your private tour today before it's gone! *ACCEPTING OFFERS UNTIL 1/19 @ Noon *

    Zillow last checked:

    Listing updated:

    Listed by:

    Daniel Gurzhiev 303-910-2552,

    Fixed Rate Real Estate, LLC

    Bought with:

    Michelle McDonald, 100104560

    Coldwell Banker Realty 24

    Source: REcolorado as distributed by MLS GRID,MLS#: 3167457MLS Logo

    Facts & features

    Interior

    Bedrooms & bathrooms
    • Bedrooms: 3
    • Bathrooms: 3
    • Full bathrooms: 1
    • 3/4 bathrooms: 1
    • 1/2 bathrooms: 1
    • Main level bathrooms: 2
    • Main level bedrooms: 1
    Bedroom
    • Description: Sizable With Plush Carpet
    • Features: Primary Suite
    • Level: Upper
    Bedroom
    • Description: Carpeted With Closet
    • Level: Upper
    Bedroom
    • Description: Carpeted With Closet
    • Level: Main
    Bathroom
    • Description: Powder Room With Pedestal Sink
    • Level: Main
    Bathroom
    • Description: Dual Granite Vanity, Oversized Shower, And Walk-In Closet
    • Features: En Suite Bathroom
    • Level: Main
    Bathroom
    • Description: Tub Shower Combo
    • Level: Upper
    Den
    • Description: Bright & Spacious
    • Level: Main
    Great room
    • Description: Large & Airy
    • Level: Main
    Kitchen
    • Description: Open With Abundant Storage
    • Level: Main
    Loft
    • Description: Ample & Versatile
    • Level: Upper
    Heating
    • Forced Air
    Cooling
    • Central Air
    Appliances
    • Included: Dishwasher, Disposal, Microwave, Range, Refrigerator, Self Cleaning Oven, Washer
    • Laundry: In Unit
    Features
    • Built-in Features, Eat-in Kitchen, Entrance Foyer, High Ceilings, High Speed Internet, Kitchen Island, Open Floorplan, Pantry, Primary Suite, Quartz Counters, Walk-In Closet(s), Wired for Data
    • Flooring: Carpet, Laminate, Tile
    • Windows: Double Pane Windows
    • Has basement: No
    • Number of fireplaces: 1
    • Fireplace features: Great Room
    Interior area
    • Total structure area: 2,480
    • Total interior livable area: 2,480 sqft
    • Finished area above ground: 2,480

    Property

    Parking
    • Total spaces: 2
    • Parking features: Concrete
    • Attached garage spaces: 2
    Features
    • Levels: Two
    • Stories: 2
    • Patio & porch: Covered, Front Porch, Patio
    • Exterior features: Lighting, Private Yard, Rain Gutters
    • Fencing: Full
    • Has view: Yes
    • View description: Plains
    Lot
    • Size: 4,000 Square Feet
    • Features: Borders Public Land, Greenbelt, Landscaped, Level, Master Planned, Near Public Transit, Open Space, Sprinklers In Front
    • Residential vegetation: Grassed
    Details
    • Parcel number: R0195966
    • Zoning: Residential
    • Special conditions: Standard

    Construction

    Type & style
    • Home type: SingleFamily
    • Architectural style: Contemporary,Cottage
    • Property subtype: Single Family Residence
    Materials
    • Frame, Wood Siding
    • Roof: Composition
    Condition
    • Year built: 2020
    Details
    • Builder model: Madera
    • Builder name: David Weekley Homes

    Utilities & green energy

    • Electric: 110V
    • Sewer: Public Sewer
    • Water: Public
    • Utilities for property: Cable Available, Electricity Connected, Internet Access (Wired), Natural Gas Available, Phone Available

    Community & HOA

    Community
    • Security: Carbon Monoxide Detector(s), Smoke Detector(s)
    • Subdivision: Painted Prairie
    HOA
    • Has HOA: Yes
    • HOA fee: $93 monthly
    • HOA name: HG Management
    • HOA phone: 303-804-9800
    Location
    • Region: Aurora

    Financial & listing details

    • Price per square foot: $214/sqft
    • Tax assessed value: $577,000
    • Annual tax amount: $6,976
    • Date on market: 12/31/2025
    • Listing terms: 1031 Exchange,Cash,Conventional,FHA,VA Loan
    • Exclusions: Seller’s Personal Property, Hot Tub, Washer, Dryer, Small Refrigerator In The Garage, Curtain Rods, And Curtains.
    • Ownership: Individual
    • Electric utility on property: Yes
    • Road surface type: Paved

    Price history

    DateEventPrice
    2/23/2026Sold$529,800+0.9%$214/sqft
    Source: REcolorado as distributed by MLS GRID #3167457 Report a problem
    1/19/2026Pending sale$525,000$212/sqft
    Source: REcolorado as distributed by MLS GRID #3167457 Report a problem
    1/11/2026Price change$525,000-6.3%$212/sqft
    Source: REcolorado as distributed by MLS GRID #3167457 Report a problem
    12/31/2025Listed for sale$560,000+17.9%$226/sqft
    Source: REcolorado as distributed by MLS GRID #3167457 Report a problem
    12/23/2020Sold$474,999-6.1%$192/sqft
    Source: IRES as distributed by MLS GRID #910612 Report a problem
    10/14/2020Sold$505,980$204/sqft
    Source: Public Record Report a problem

    Public tax history

    YearProperty taxesTax assessment
    2025$6,976 +0.6%$36,060 -11.2%
    2024$6,933 +14.6%$40,590
    2023$6,050 -3.5%$40,590 +25.7%
    2022$6,270 $32,290 -2.8%
    2021-- $33,220 +1228.8%
    2020$483 $2,500
    2019$483 +25330.5%$2,500 +24900%
    2018$2 $10
    Find assessor info on the county website

    Neighborhood: Painted Prairie

    Nearby schools

    GreatSchools rating
    Schools provided by the listing agent
    • Elementary: Vista Peak
    • Middle: Vista Peak
    • High: Vista Peak
    • District: Adams-Arapahoe 28J

    Source: REcolorado as distributed by MLS GRID. This data may not be complete. We recommend contacting the local school district to confirm school assignments for this home.

    Get a cash offer in 3 minutes
    Find out how much your home could sell for in as little as 3 minutes with a no-obligation cash offer.
    Estimated market value
    $517,700
    Get a cash offer in 3 minutes
    Find out how much your home could sell for in as little as 3 minutes with a no-obligation cash offer.
    Estimated market value
    $517,700