Welcome to this extraordinary custom-built residence in the historic neighborhood of Old Norwood Park - a rare opportunity to own a home where timeless design, scale, and craftsmanship come together in a setting that feels both elegant and effortless. This luxury new construction offers 6 bedrooms, 4 and a half bathrooms, and 2 fireplaces on a huge 60' x 124' lot, as well as a fully finished lower level, thoughtfully designed with high-end finishes and modern functionality throughout. This top quality new construction home by premier builder, JK Complete Remodeling & Construction Inc., with nothing spared, is loaded with luxury features and designer touches. Designed for a lifestyle of both entertaining and everyday comfort, this residence combines sophisticated style with functional, high-end upgrades. The open concept first floor with a high 9' ceiling, recessed lights, and hardwood floors includes a formal living room with a fireplace, an elegant dining room, a family room, and a powder room.Tons of high-quality wall paneling,and custom white millwork giving a very modern look,. The expansive floor plan features a chef's paradise, cozy breakfast nook, gourmet kitchen equipped with an impressive 51' x 121' island, all SS high end Bosh appliances, including a custom 84' x 42' refrigerator, double oven, self-closing microwave, plenty of modern 2-toned custom cabinetry, sleek quartz countertops, a butler pantry with a wine cooler, a cozy eating nook, and direct access to the rear deck. The kitchen opens seamlessly into the family room, creating a natural hub for everyday living. Both the first and second floors feature soaring 9-foot ceilings. The family room has a fireplace, and patio doors that open to the deck to enjoy indoor/outdoor living, and a mudroom with custom built-ins, thoughtfully positioned near a secondary entry, adding a practical layer of comfort and organization. Extra-wide 4' oak stairs take you upstairs, where you'll find four generously sized bedrooms, including a luxurious primary suite with vaulted ceilings, 2 skylights, dual/his and hers organized walk-in closets, and a huge 8' x 16' spa-like bathroom featuring high-end fixtures, luxury wallpaper, a double vanity, oversized shower, freestanding soaking tub, and separate toilet. One secondary bedroom includes a private en-suite bath with custom wallpaper, which can be used as a 2nd master suite, while two additional bedrooms also have organized closets and a Jack and Jill bathroom. A spacious and functional laundry room featuring abundant cabinetry for all your storage needs. The fully finished basement features a 5th bedroom, a 6th bedroom, and a home office in beautiful blue/green color, and extends the living area with a large recreation room with a wine cooler, sink, entertainment center with pre-wired speaker system, and another full bath, perfect for entertaining or hosting visitors. Step outside into the green fenced yard with a charming, large 284 sf deck with a cozy wooden ceiling, ideal for grilling, relaxing, or outdoor entertaining. This home has dual heating and cooling systems, Hardi board siding, multiple lights above and under cabinets throughout the house, and pre-wired internet in each bedroom. The house has spray foam insulation in the upper part of the basement and the whole 1st and 2nd floors. The house features a large 3 car garage EV ready, and a new private 6' cedar fenced backyard. This home is as functional as it is beautiful, and beyond the home itself, the location is just as exceptional, situated just blocks from the Metra and a short distance to the Blue Line, with extremely quick access to the highways. Whether you're commuting or exploring the city, convenience is at your doorstep. Nothing left to do but move into your beautiful home! The house is designed to fulfill the needs of the most demanding Buyers. They will be impressed with attention to detail and quality of work. It really is a 10!!!
Closed
$1,515,000
6010 N Neva Ave, Chicago, IL 60631
6beds
4,518sqft
Single Family Residence
Built in 2026
7,623 Square Feet Lot
$1,521,500 Zestimate®
$335/sqft
$6,874 Estimated rent
Home value
$1,521,500
$1.38M - $1.67M
$6,874/mo
Zestimate® history
Owner options
List your home for rent
$6,874/mo
Rent Zestimate®
Find your next renter with Zillow Rental Manager. Plus, with online applications, you can quickly screen prospective tenants – for free.
$6,874/mo
Rent Zestimate®
Refinance and save
$11,140/mo
Est. payment
Refinancing to a lower rate could help reduce your monthly payments and save thousands over the life of the loan.
$11,140/mo
Est. payment
Explore your selling options
Work with a Zillow partner agent
Leverage their expertise and Zillow's premium Showcase listings to get your home seen by more buyers.
Get startedList with your own agent
Get your home in front of millions of buyers by listing it on Zillow.
Learn how to do itSell it yourself
Take full control of how buyers see your home on Zillow by listing For Sale by Owner (FSBO).
List your homeWhat's special
Luxury wallpaperFully finished basementFully finished lower levelGreen fenced yardRecessed lightsSleek quartz countertopsMudroom with custom built-ins
Zillow last checked:
Listing updated:
Listed by:
Mitchel Gebczak (630)894-1900,
Berkshire Hathaway HomeServices Starck Real Estate
Bought with:
Michael Stangel
@properties Christie's International Real Estate
Source: MRED as distributed by MLS GRID,MLS#: 12685962
Facts & features
Interior
Bedrooms & bathrooms
- Bedrooms: 6
- Bathrooms: 5
- Full bathrooms: 4
- 1/2 bathrooms: 1
Rooms
- Room types: Bedroom 5, Bedroom 6, Mud Room, Office, Recreation Room, Sitting Room, Walk In Closet
Primary bedroom
- Features: Flooring (Hardwood), Bathroom (Full, Double Sink, Tub & Separate Shwr)
- Level: Second
- Area: 285 Square Feet
- Dimensions: 19X15
Bedroom 2
- Features: Flooring (Hardwood)
- Level: Second
- Area: 165 Square Feet
- Dimensions: 15X11
Bedroom 3
- Features: Flooring (Hardwood)
- Level: Second
- Area: 165 Square Feet
- Dimensions: 15X11
Bedroom 4
- Features: Flooring (Hardwood)
- Level: Second
- Area: 156 Square Feet
- Dimensions: 13X12
Bedroom 5
- Features: Flooring (Carpet)
- Level: Basement
- Area: 234 Square Feet
- Dimensions: 18X13
Bedroom 6
- Features: Flooring (Carpet)
- Level: Basement
- Area: 210 Square Feet
- Dimensions: 15X14
Dining room
- Features: Flooring (Hardwood)
- Level: Main
- Area: 210 Square Feet
- Dimensions: 15X14
Family room
- Features: Flooring (Hardwood)
- Level: Main
- Area: 288 Square Feet
- Dimensions: 18X16
Kitchen
- Features: Kitchen (Island, Breakfast Room, Custom Cabinetry, SolidSurfaceCounter), Flooring (Hardwood)
- Level: Main
- Area: 300 Square Feet
- Dimensions: 20X15
Laundry
- Features: Flooring (Ceramic Tile)
- Level: Second
- Area: 36 Square Feet
- Dimensions: 06X06
Living room
- Features: Flooring (Hardwood)
- Level: Main
- Area: 195 Square Feet
- Dimensions: 15X13
Mud room
- Features: Flooring (Ceramic Tile)
- Level: Main
- Area: 40 Square Feet
- Dimensions: 08X05
Office
- Features: Flooring (Carpet)
- Level: Basement
- Area: 135 Square Feet
- Dimensions: 15X09
Other
- Features: Flooring (Luxury Vinyl)
- Level: Basement
- Area: 540 Square Feet
- Dimensions: 30X18
Sitting room
- Features: Flooring (Hardwood)
- Level: Main
- Area: 90 Square Feet
- Dimensions: 10X09
Walk in closet
- Features: Flooring (Hardwood)
- Level: Second
- Area: 54 Square Feet
- Dimensions: 09X06
Walk in closet
- Features: Flooring (Hardwood)
- Level: Second
- Area: 48 Square Feet
- Dimensions: 08X06
Heating
- Natural Gas, Forced Air
Cooling
- Central Air
Appliances
- Included: Double Oven, Microwave, Dishwasher, High End Refrigerator, Washer, Dryer, Disposal, Stainless Steel Appliance(s), Wine Refrigerator, Electric Cooktop, Humidifier, Gas Water Heater
- Laundry: Upper Level, In Unit
Features
- Vaulted Ceiling(s), Wet Bar, Walk-In Closet(s), High Ceilings, Open Floorplan, Separate Dining Room, Paneling, Quartz Counters
- Flooring: Hardwood, Carpet
- Doors: Sliding Glass Door(s)
- Windows: Screens, Skylight(s)
- Basement: Finished,Full
- Number of fireplaces: 2
- Fireplace features: Gas Log, Gas Starter, Family Room, Living Room
Interior area
- Total structure area: 4,518
- Total interior livable area: 4,518 sqft
- Finished area below ground: 1,506
Property
Parking
- Total spaces: 3
- Parking features: Off Alley, Garage Door Opener, EV Ready, Yes, Garage Owned, Detached, Garage
- Garage spaces: 3
- Has uncovered spaces: Yes
Accessibility
- Accessibility features: No Disability Access
Features
- Stories: 2
- Patio & porch: Deck
- Exterior features: Other
- Fencing: Fenced
Lot
- Size: 7,623 Square Feet
- Dimensions: 60x124x60x124
- Features: Landscaped
Details
- Additional structures: None
- Parcel number: 13061130290000
- Special conditions: None
- Other equipment: Ceiling Fan(s), Sump Pump
Construction
Type & style
- Home type: SingleFamily
- Architectural style: Contemporary
- Property subtype: Single Family Residence
Materials
- Stone, Cement Siding
- Foundation: Concrete Perimeter
- Roof: Asphalt
Condition
- New Construction
- New construction: Yes
- Year built: 2026
Utilities & green energy
- Electric: Circuit Breakers, 200+ Amp Service
- Sewer: Public Sewer
- Water: Lake Michigan, Public
Community & HOA
Community
- Features: Park, Curbs, Sidewalks, Street Lights, Street Paved
- Security: Security System, Fire Sprinkler System, Carbon Monoxide Detector(s)
HOA
- Services included: None
Location
- Region: Chicago
Financial & listing details
- Price per square foot: $335/sqft
- Tax assessed value: $510,000
- Annual tax amount: $9,717
- Date on market: 6/25/2026
- Listing terms: Cash
- Ownership: Fee Simple
Price history
| Date | Event | Price |
|---|---|---|
| 9/9/2026 | Sold | $1,515,000-0.8%$335/sqft |
Source:  MRED as distributed by MLS GRID #12685962 Report a problem MRED as distributed by MLS GRID #12685962 Report a problem | ||
| 8/18/2026 | Contingent | $1,527,000$338/sqft |
Source: MRED as distributed by MLS GRID #12685962 Report a problem | ||
| 6/25/2026 | Listed for sale | $1,527,000+335%$338/sqft |
Source: MRED as distributed by MLS GRID #12685962 Report a problem | ||
| 10/11/2024 | Sold | $351,000+21.5%$78/sqft |
Source: MRED as distributed by MLS GRID #12159674 Report a problem | ||
| 9/13/2024 | Contingent | $289,000$64/sqft |
Source: MRED as distributed by MLS GRID #12159674 Report a problem | ||
| 9/10/2024 | Listed for sale | $289,000$64/sqft |
Source: MRED as distributed by MLS GRID #12159674 Report a problem | ||
Public tax history
| Year | Property taxes | Tax assessment |
|---|---|---|
| 2024 | $9,055 +19.1% | $51,000 +21.4% |
| 2023 | $7,603 +3.1% | $42,000 |
| 2022 | $7,372 +1.8% | $42,000 |
| 2021 | $7,240 +7.7% | $42,000 +17.4% |
| 2020 | $6,726 +1% | $35,776 -9% |
| 2019 | $6,659 -6% | $39,315 |
| 2018 | $7,087 +2.6% | $39,315 +10.9% |
| 2017 | $6,908 +4.6% | $35,465 |
| 2016 | $6,603 +3.8% | $35,465 -5% |
| 2015 | $6,360 +7.5% | $37,332 +8.4% |
| 2014 | $5,916 +2.2% | $34,452 |
| 2013 | $5,788 +0.9% | $34,452 |
| 2012 | $5,735 -9.8% | $34,452 -20.3% |
| 2011 | $6,355 +1.7% | $43,254 |
| 2010 | $6,249 +33.8% | $43,254 |
| 2009 | $4,671 +2.8% | $43,254 -21.5% |
| 2008 | $4,544 +6.1% | $55,105 |
| 2007 | $4,283 -26% | $55,105 |
| 2006 | $5,790 +10.4% | $55,105 +39.8% |
| 2005 | $5,246 +2.4% | $39,428 |
| 2004 | $5,122 +3.4% | $39,428 |
| 2003 | $4,952 +11.3% | $39,428 +48.3% |
| 2002 | $4,450 +4.6% | $26,592 |
| 2001 | $4,254 +10.4% | $26,592 |
| 2000 | $3,853 -0.3% | $26,592 +20.6% |
| 1999 | $3,866 | $22,056 |
Find assessor info on the county website
Neighborhood: Old Norwood Park
Nearby homes
- $449,5003 bd1 ba1.5k sqft6002 N Neva Ave, Chicago, IL 60631Off Market
- $576,1003 bd2 ba1.8k sqft6016 N Neva Ave, Chicago, IL 60631Off Market
- $320,0003 bd1 ba-- sqft6004 N Neva Ave, Chicago, IL 60631Sold

- $325,0003 bd2 ba1.2k sqft6000 N Neva Ave, Chicago, IL 60631Sold
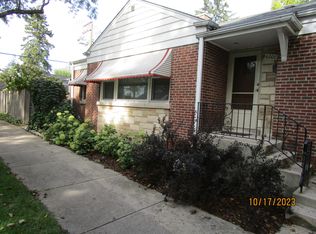
- $617,1003 bd2 ba1.8k sqft6020 N Neva Ave, Chicago, IL 60631Off Market
- $438,6003 bd1 ba1.3k sqft6011 N Harlem Ave, Chicago, IL 60631Off Market
- $775,0004 bd4 ba2.7k sqft6024 N Neva Ave, Chicago, IL 60631Sold
- $632,3004 bd3 ba2.3k sqft6015 N Harlem Ave, Chicago, IL 60631Off Market
Nearby schools
GreatSchools rating
- 7/10Norwood Park Elementary SchoolGrades: PK-8Distance: 0.2 mi
- 6/10Taft High SchoolGrades: 7-12Distance: 0.9 mi
Schools provided by the listing agent
- High: Taft High School
- District: 299
Source: MRED as distributed by MLS GRID. This data may not be complete. We recommend contacting the local school district to confirm school assignments for this home.
Get a cash offer in 3 minutes
Find out how much your home could sell for in as little as 3 minutes with a no-obligation cash offer.
Estimated market value
$1,521,500
Get a cash offer in 3 minutes
Find out how much your home could sell for in as little as 3 minutes with a no-obligation cash offer.
Estimated market value
$1,521,500
- Illinois
- Cook County
- Chicago
- 60631
- Old Norwood Park
- 6010 N Neva Ave
