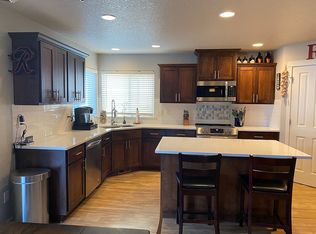
Beautiful single-level home with 9-ft ceilings and a vaulted great room. Open kitchen features a large island, stainless steel appliances, and custom cabinetry with craftsman woodwork throughout. Primary suite with a walk-in closet and bathroom, double sinks and walk-in shower, a second bedroom could be another primary with its large walk-in closet, plus a den with glass French doors—perfect for an office or flex space. Hardwood and tile floors throughout. Two-car garage and a convenient location with easy access to I-5 and I-205. All appliances included, plus the seller is offering a carpet allowance.
Sold
$475,000
6010 NE 50th Ave, Vancouver, WA 98661
3beds
1,884sqft
Residential, Single Family Residence
Built in 2007
4,791 Square Feet Lot
$475,200 Zestimate®
$252/sqft
$2,797 Estimated rent
Home value
$475,200
$451,000 - $499,000
$2,797/mo
Zestimate® history
Owner options
List your home for rent
$2,797/mo
Rent Zestimate®
Find your next renter with Zillow Rental Manager. Plus, with online applications, you can quickly screen prospective tenants – for free.
$2,797/mo
Rent Zestimate®
Refinance and save
$2,904/mo
Est. payment
Refinancing to a lower rate could help reduce your monthly payments and save thousands over the life of the loan.
$2,904/mo
Est. payment
Explore your selling options
Work with a Zillow partner agent
Leverage their expertise and Zillow's premium Showcase listings to get your home seen by more buyers.
Get startedList with your own agent
Get your home in front of millions of buyers by listing it on Zillow.
Learn how to do itSell it yourself
Take full control of how buyers see your home on Zillow by listing For Sale by Owner (FSBO).
List your homeWhat's special
Open kitchenTwo-car garageLarge islandDouble sinksWalk-in showerAll appliances includedStainless steel appliances
Zillow last checked:
Listing updated:
Listed by:
Terry Wollam 360-904-8671,
RE/MAX Equity Group,
Vikki Jensen 360-904-8671,
RE/MAX Equity Group
Bought with:
Lisa Cooper, 11529
Knipe Realty ERA Powered
Source: RMLS (OR),MLS#: 685836558
Facts & features
Interior
Bedrooms & bathrooms
- Bedrooms: 3
- Bathrooms: 2
- Full bathrooms: 2
- Main level bathrooms: 2
Rooms
- Room types: Den, Bedroom 2, Bedroom 3, Dining Room, Family Room, Kitchen, Living Room, Primary Bedroom
Primary bedroom
- Features: Bathroom, Double Sinks, Walkin Closet, Wallto Wall Carpet
- Level: Main
Bedroom 2
- Features: Walkin Closet, Wallto Wall Carpet
- Level: Main
Bedroom 3
- Features: Closet
- Level: Main
Dining room
- Features: Engineered Hardwood, High Ceilings
- Level: Main
Kitchen
- Features: Dishwasher, Disposal, Eat Bar, Microwave, Pantry, Free Standing Range
- Level: Main
Heating
- Forced Air
Cooling
- Central Air
Appliances
- Included: Dishwasher, Disposal, Free-Standing Gas Range, Gas Appliances, Plumbed For Ice Maker, Stainless Steel Appliance(s), Washer/Dryer, Microwave, Free-Standing Range, Electric Water Heater, Gas Water Heater
- Laundry: Laundry Room
Features
- Ceiling Fan(s), Vaulted Ceiling(s), Walk-In Closet(s), Closet, High Ceilings, Eat Bar, Pantry, Bathroom, Double Vanity, Kitchen Island
- Flooring: Engineered Hardwood, Hardwood, Tile, Wall to Wall Carpet, Wood
- Doors: French Doors
- Windows: Double Pane Windows
- Basement: Crawl Space
- Number of fireplaces: 1
- Fireplace features: Electric
Interior area
- Total structure area: 1,884
- Total interior livable area: 1,884 sqft
Property
Parking
- Total spaces: 2
- Parking features: Driveway, Garage Door Opener, Attached
- Attached garage spaces: 2
- Has uncovered spaces: Yes
Accessibility
- Accessibility features: Garage On Main, Ground Level, Minimal Steps, One Level, Accessibility
Features
- Levels: One
- Stories: 1
- Patio & porch: Patio, Porch
- Fencing: Fenced
Lot
- Size: 4,791 Square Feet
- Features: Gentle Sloping, Sprinkler, SqFt 3000 to 4999
Details
- Parcel number: 156509024
Construction
Type & style
- Home type: SingleFamily
- Architectural style: Craftsman
- Property subtype: Residential, Single Family Residence
Materials
- Cement Siding
- Foundation: Pillar/Post/Pier
- Roof: Composition
Condition
- Resale
- New construction: No
- Year built: 2007
Utilities & green energy
- Gas: Gas
- Sewer: Public Sewer
- Water: Public
- Utilities for property: Satellite Internet Service
Community & HOA
Community
- Security: Security System
HOA
- Has HOA: No
Location
- Region: Vancouver
Financial & listing details
- Price per square foot: $252/sqft
- Tax assessed value: $502,918
- Annual tax amount: $5,326
- Date on market: 5/6/2026
- Cumulative days on market: 40 days
- Listing terms: Cash,Conventional,FHA,VA Loan
- Road surface type: Paved
Price history
| Date | Event | Price |
|---|---|---|
| 7/10/2026 | Sold | $475,000-5%$252/sqft |
Source:  RMLS (OR) #685836558 Report a problem RMLS (OR) #685836558 Report a problem | ||
| 6/16/2026 | Pending sale | $499,900$265/sqft |
Source: RMLS (OR) #685836558 Report a problem | ||
| 6/4/2026 | Price change | $499,900-3.8%$265/sqft |
Source: RMLS (OR) #685836558 Report a problem | ||
| 5/30/2026 | Price change | $519,900-1%$276/sqft |
Source: RMLS (OR) #685836558 Report a problem | ||
| 5/20/2026 | Price change | $524,900-4.6%$279/sqft |
Source: RMLS (OR) #685836558 Report a problem | ||
| 5/6/2026 | Listed for sale | $549,950+144.5%$292/sqft |
Source: RMLS (OR) #685836558 Report a problem | ||
| 10/21/2011 | Sold | $224,900-8.2%$119/sqft |
Source: Public Record Report a problem | ||
| 3/2/2011 | Listing removed | $244,900$130/sqft |
Source: Vflyer #10076423 Report a problem | ||
| 9/29/2010 | Price change | $244,900-5.6%$130/sqft |
Source: Vflyer #10076423 Report a problem | ||
| 5/15/2010 | Price change | $259,500-3.7%$138/sqft |
Source: Realty Executives SW WA #10034869 Report a problem | ||
| 4/25/2010 | Listed for sale | $269,500+8.2%$143/sqft |
Source: Realty Executives SW WA #10034869 Report a problem | ||
| 3/10/2008 | Sold | $249,000+186.2%$132/sqft |
Source: Public Record Report a problem | ||
| 8/22/2007 | Sold | $87,000$46/sqft |
Source: Public Record Report a problem | ||
Public tax history
| Year | Property taxes | Tax assessment |
|---|---|---|
| 2024 | $5,011 +3.4% | $502,918 -2.1% |
| 2023 | $4,846 +8.8% | $513,504 +3.1% |
| 2022 | $4,453 +2% | $498,232 +15.4% |
| 2021 | $4,366 +8.8% | $431,682 +8.6% |
| 2020 | $4,015 | $397,384 +5.7% |
| 2019 | $4,015 +6.7% | $376,009 +2.6% |
| 2018 | $3,763 -6.5% | $366,545 +12.3% |
| 2017 | $4,023 +14.6% | $326,429 +10.1% |
| 2016 | $3,509 +3.3% | $296,519 +11.3% |
| 2015 | $3,396 -0.8% | $266,408 +5.2% |
| 2014 | $3,423 | $253,124 +19.1% |
| 2013 | $3,423 +23% | $212,532 +11.6% |
| 2012 | $2,782 +93.6% | $190,502 -2.6% |
| 2011 | $1,437 +21% | $195,572 +53.8% |
| 2010 | $1,188 -56.4% | $127,122 -41.2% |
| 2009 | $2,728 | $216,338 +163.8% |
| 2008 | -- | $82,000 |
| 2007 | -- | $82,000 |
Find assessor info on the county website
Neighborhood: Minnehaha
Nearby homes
- $513,2004 bd3 ba1.9k sqft6014 NE 50th Ave, Vancouver, WA 98661Off Market

- $527,3004 bd3 ba2k sqft6006 NE 50th Ave, Vancouver, WA 98661Off Market
- $172,4320.28 Acres6203 NE 49th Ct, Vancouver, WA 98661Off Market
- $577,0003 bd2 ba2k sqft4904 NE 60th St, Vancouver, WA 98661Off Market
- $503,8004 bd3 ba1.8k sqft6018 NE 50th Ave, Vancouver, WA 98661Off Market
- $528,2004 bd3 ba1.9k sqft6002 NE 50th Ave, Vancouver, WA 98661Off Market
- $543,9004 bd3 ba2k sqft6011 NE 50th Ave, Vancouver, WA 98661Off Market
- $535,6004 bd2 ba1.8k sqft6007 NE 50th Ave, Vancouver, WA 98661Off Market
Nearby schools
GreatSchools rating
- 2/10Minnehaha Elementary SchoolGrades: K-5Distance: 1.1 mi
- 4/10Jason Lee Middle SchoolGrades: 6-8Distance: 3.1 mi
- 2/10Hudson's Bay High SchoolGrades: 9-12Distance: 2.9 mi
Schools provided by the listing agent
- Elementary: Minnehaha
- Middle: Jason Lee
- High: Hudsons Bay
Source: RMLS (OR). This data may not be complete. We recommend contacting the local school district to confirm school assignments for this home.
Get a cash offer in 3 minutes
Find out how much your home could sell for in as little as 3 minutes with a no-obligation cash offer.
Estimated market value
$475,200
Get a cash offer in 3 minutes
Find out how much your home could sell for in as little as 3 minutes with a no-obligation cash offer.
Estimated market value
$475,200
- Washington
- Clark County
- Vancouver
- 98661
- Minnehaha
- 6010 NE 50th Ave
Nearby cities
Nearby neighborhoods
Nearby zip codes
Other Vancouver Topics
