Under contract-accepting backup offers. One or more photo(s) has been virtually staged. WELCOME HOME to this beautiful 3 Bedroom, 2 Bathroom Turn Key condo that truly shines! Tucked inside Discovery Palms, you are right in the middle of all the magic, just minutes to Disney Springs, the parks, shopping, with easy access to I-4 and 417. Location here is hard to beat, especially if you love being close to everything Disney and Universal! This split floor plan does not come up often! The living space has great separation between the bedrooms while still keeping an open, comfortable feel for everyday life. Inside, the home feels fresh, bright, and move-in ready! It has been newly painted in 2026, with brand new luxury vinyl flooring throughout, plus updated fixtures in the kitchen and hallways. All appliances were installed in 2025, and yes, the washer and dryer stay, which is always a win! So start packing your belongings because you'll love how this condo feels brand new! All bedrooms have walk-in closets, so storage is not an issue here! Both bathrooms have garden tubs, along with new faucets and toilets installed in 2026, giving everything a clean, updated feel. It also features a large walk-in laundry room, an over-sized hallway storage closet, PLUS A DEEDED STORAGE UNIT (located nearby), which is the perfect place to store your Bicycle or Beach Gear! Being on the ground floor makes life super easy, whether you are bringing in groceries after a long work day or just want that no-stairs lifestyle. And the screened-in porch is the perfect spot to unwind after a busy day to enjoy those gorgeous Florida sunsets. Rare opportunity so call for a private tour today, you won't be disappointed!
Under contract
$310,000
6010 Newport Ln APT 103, Orlando, FL 32821
3beds
1,453sqft
Condominium
Built in 2003
-- sqft lot
$299,900 Zestimate®
$213/sqft
$398/mo HOA
What's special
Large walk-in laundry roomOver-sized hallway storage closetWasher and dryer staySplit floor plan
- 103 days |
- 70 |
- 1 |
Zillow last checked:
Listing updated:
Listed by:
Kim Beers 407-501-4546,
LA ROSA REALTY LLC 321-939-3748
Source: Stellar MLS,MLS#: S5147421 Originating MLS: Osceola
Originating MLS: Osceola
Facts & features
Interior
Bedrooms & bathrooms
- Bedrooms: 3
- Bathrooms: 2
- Full bathrooms: 2
Primary bedroom
- Features: Ceiling Fan(s), En Suite Bathroom, Walk-In Closet(s)
- Level: First
- Area: 156 Square Feet
- Dimensions: 13x12
Kitchen
- Level: First
Living room
- Level: First
- Area: 225 Square Feet
- Dimensions: 15x15
Heating
- Central
Cooling
- Central Air
Appliances
- Included: Dishwasher, Dryer, Range, Refrigerator, Washer
- Laundry: Laundry Room
Features
- Ceiling Fan(s), Crown Molding, Eating Space In Kitchen, High Ceilings, Kitchen/Family Room Combo, Primary Bedroom Main Floor, Split Bedroom, Thermostat, Walk-In Closet(s)
- Flooring: Luxury Vinyl, Tile
- Windows: Window Treatments
- Has fireplace: No
- Common walls with other units/homes: Corner Unit,End Unit
Interior area
- Total structure area: 1,453
- Total interior livable area: 1,453 sqft
Video & virtual tour
Property
Parking
- Parking features: Guest, Off Street, Open
- Has uncovered spaces: Yes
Features
- Levels: One
- Stories: 1
- Exterior features: Balcony
Lot
- Size: 5,826 Square Feet
Details
- Parcel number: 232428204121103
- Zoning: P-D
- Special conditions: None
Construction
Type & style
- Home type: Condo
- Property subtype: Condominium
Materials
- Stucco
- Foundation: Slab
- Roof: Shingle
Condition
- New construction: No
- Year built: 2003
Utilities & green energy
- Sewer: Public Sewer
- Water: Public
- Utilities for property: Cable Available, Electricity Connected, Sewer Connected, Water Connected
Community & HOA
Community
- Features: Fitness Center, Gated Community - No Guard, Playground, Pool, Tennis Court(s)
- Pet fee: $0 monthly
- Subdivision: DISOCOVERY PALMS
HOA
- Has HOA: Yes
- Amenities included: Basketball Court, Fitness Center, Gated, Pool, Tennis Court(s)
- Services included: Community Pool, Maintenance Structure, Maintenance Grounds, Pest Control, Trash
- HOA fee: $398 monthly
- HOA name: Discovery Palms / Real Manage
- HOA phone: 954-510-9040
Location
- Region: Orlando
Financial & listing details
- Price per square foot: $213/sqft
- Tax assessed value: $297,900
- Annual tax amount: $4,687
- Date on market: 4/9/2026
- Cumulative days on market: 89 days
- Listing terms: Cash,Conventional
- Ownership: Condominium
- Total actual rent: 0
- Electric utility on property: Yes
- Road surface type: Asphalt
Estimated market value
$299,900
$285,000 - $315,000
$2,211/mo
Price history
| Date | Event | Price |
|---|---|---|
| 6/24/2026 | Contingent | $310,000$213/sqft |
Source: My State MLS #11689374 Report a problem | ||
| 6/23/2026 | Pending sale | $310,000$213/sqft |
Source:  Stellar MLS #S5147421 Report a problem Stellar MLS #S5147421 Report a problem | ||
| 4/9/2026 | Listed for sale | $310,000+1.4%$213/sqft |
Source: Stellar MLS #S5147421 Report a problem | ||
| 3/27/2006 | Sold | $305,800$210/sqft |
Source: Public Record Report a problem | ||
Public tax history
| Year | Property taxes | Tax assessment |
|---|---|---|
| 2024 | $4,467 +13.2% | $254,947 +10% |
| 2023 | $3,945 +18.3% | $231,770 +10% |
| 2022 | $3,335 +5.4% | $210,700 +7.4% |
| 2021 | $3,166 -0.8% | $196,200 |
| 2020 | $3,191 +5.2% | $196,200 +9.4% |
| 2019 | $3,033 +3.9% | $179,266 +10% |
| 2018 | $2,918 | $162,969 -16.9% |
| 2017 | $2,918 +1.7% | $196,200 +27.4% |
| 2016 | $2,871 +15.5% | $154,000 +3.9% |
| 2015 | $2,485 +13.6% | $148,200 +12.2% |
| 2014 | $2,187 +7.9% | $132,100 +5% |
| 2013 | $2,026 +21.5% | $125,823 +36.8% |
| 2012 | $1,668 -4.7% | $91,992 -4.4% |
| 2011 | $1,750 -4.1% | $96,178 -6.5% |
| 2010 | $1,824 | $102,900 -34.8% |
| 2009 | -- | $157,760 -32% |
| 2008 | $3,928 -8.9% | $232,000 -10% |
| 2007 | $4,313 -8.2% | $257,800 +0.5% |
| 2006 | $4,699 | $256,618 |
Find assessor info on the county website
Monthly payment
Est. payment
Payment breakdown
Explore the cost of this home by adjusting the details. Changes won't be saved.Climate risks
Neighborhood: 32821
Nearby schools
GreatSchools rating
- 2/10Sunshine ElementaryGrades: PK-5Distance: 0.3 mi
- 5/10Freedom Middle SchoolGrades: 6-8Distance: 4.9 mi
- 5/10LAKE BUENA VISTA HIGH SCHOOL-0932Grades: 9-12Distance: 1.5 mi
- $405,9003 bd2 ba1.6k sqft6010 Newport Ln APT 204, Orlando, FL 32821Off Market
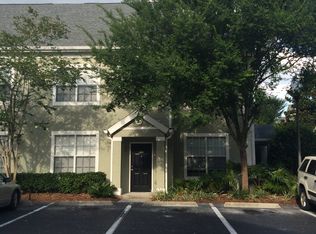
- $324,6003 bd2 ba1.6k sqft6010 Newport Ln APT 203, Orlando, FL 32821Off Market
- $169,2001 bd1 ba825 sqft6010 Newport Ln APT 101, Orlando, FL 32821Off Market
- $177,9001 bd1 ba825 sqft6010 Newport Ln APT 102, Orlando, FL 32821Off Market
- $293,8003 bd2 ba1.4k sqft6010 Newport Ln APT 104, Orlando, FL 32821Off Market
- $301,1002 bd2 ba1.2k sqft6010 Newport Ln APT 201, Orlando, FL 32821Off Market
- $277,7002 bd2 ba1.4k sqft6010 Newport Ln APT 202, Orlando, FL 32821Off Market
- $263,3002 bd2 ba1.2k sqft12824 Madison Pointe Cir APT 203, Orlando, FL 32821Off Market
A local agent can set up tours, give advice and negotiate with sellers.
A local lender can help you make sure your offer is ready when you are.
Similar homes
- $245,0002 bd2 ba1.1k sqft12849 Madison Pointe Cir APT 307, Orlando, FL 32821For Sale

 MLS ID #TB8445013, Nicole Chin, KELLER WILLIAMS TAMPA CENTRAL. Stellar MLS
 - $273,9993 bd3 ba1.4k sqft8774 Worldquest Blvd Unit 7204, Orlando, FL 32821For Sale
 MLS ID #O6411238, Thomas Nickley, Jr, KELLER WILLIAMS REALTY AT THE PARKS. Stellar MLS
 - $269,9003 bd2 ba1.4k sqft8801 Worldquest Blvd Unit 4108, Orlando, FL 32821For Sale
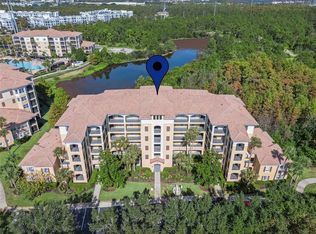 MLS ID #S5139165, James Donovan, TEAM DONOVAN. Stellar MLS
 - $264,8003 bd2 ba1.3k sqft12111 Poppy Field Ln APT 109, Orlando, FL 32837For Sale
 MLS ID #O6406164, Ray Lopez, KELLER WILLIAMS ADVANTAGE 2 REALTY. Stellar MLS
 - $260,0003 bd2 ba1.4k sqft13560 Turtle Marsh Loop APT 336, Orlando, FL 32837For SaleMLS ID #S5146787, Samuel Edwards, LA ROSA REALTY KISSIMMEE. Stellar MLS
- $330,0003 bd2 ba1.4k sqft11446 Jasper Kay Ter #103, Windermere, FL 34786For SaleMLS ID #O6420653, Jay Stewart, SOUTHERN REALTY GROUP LLC. Stellar MLS
- $339,0004 bd2 ba1.3k sqft7524 Seurat St #12301, Orlando, FL 32819For SaleMLS ID #O6235449, Mohamad Alhamwi, PREFERRED REAL ESTATE BROKERS. Stellar MLS
- $308,0003 bd3 ba1.6k sqft6206 Castelven Dr Unit 104, Orlando, FL 32835For SaleMLS ID #O6357389, Heather Spirazza, REGENCY REAL ESTATE LLC. Stellar MLS
- $294,0002 bd3 ba1.4k sqft202 E South St Unit 1044, Orlando, FL 32801For SaleMLS ID #O6408599, Ann Sansbury, RE/MAX TOWN CENTRE. Stellar MLS
- $299,9993 bd2 ba1.4k sqft2841 Oakwater Dr, Kissimmee, FL 34747For SaleMLS ID #S5138853, James Donovan, TEAM DONOVAN. Stellar MLS
- $329,9002 bd2 ba1.1k sqft949 Westpark Dr APT 106, Celebration, FL 34747For SaleMLS ID #S5151639, Mark Rankin, DOWNTOWN REALTY. Stellar MLS
- $257,9004 bd2 ba1.4k sqft3315 Parkchester Square Blvd APT 102, Orlando, FL 32835For SaleMLS ID #O6269094, Bruce Gordon, ABSOLUTE REALTY GROUP, LLC. Stellar MLS
- $279,5002 bd3 ba1.5k sqft6342 Daysbrook Dr Unit 103, Orlando, FL 32835For SaleMLS ID #O6392962, Tony Daddio, FLORIDA REALTY MARKETPLACE. Stellar MLS
- $300,0003 bd2 ba1.8k sqft1220 Romani Ave, Davenport, FL 33896For SaleMLS ID #O6385578, Ashley McCoy, SERHANT. Stellar MLS
- $234,9003 bd2 ba1.4k sqft2302 Butterfly Palm Way APT 301, Kissimmee, FL 34747For SaleMLS ID #S5153535, Adam Boruck, LA ROSA REALTY KISSIMMEE. Stellar MLS
- $345,0002 bd2 ba1.4k sqft7505 Laureate Blvd #2208, Orlando, FL 32827For SaleMLS ID #S5147268, Jeanine Corcoran, CORCORAN CONNECT LLC. Stellar MLS
- $305,0002 bd2 ba1.9k sqft3111 River Branch Cir, Kissimmee, FL 34741For SaleMLS ID #V4945364, Scarlett Napolitano, LPT REALTY LLC. Stellar MLS
- $339,0003 bd3 ba1.6k sqft1100 Sunset View Cir APT 102, Reunion, FL 34747For SaleMLS ID #O6352145, Harold Olson, EPIC FLORIDA REALTY LLC. Stellar MLS
- $214,9902 bd2 ba1.1k sqft3280 Soho St APT 201, Orlando, FL 32835For SaleMLS ID #O6424155, Maryelle Gama, TALENT REALTY SOLUTIONS. Stellar MLS
- $320,0004 bd4 ba1.6k sqft1172 S Beach Cir, Kissimmee, FL 34746For SaleMLS ID #O6382044, Yeidy Frias Medina, LUXE HUNTER REAL ESTATE. Stellar MLS
