Skip main navigation
Closed
  • $201,660

    6010 Pattillo Ln, Lithonia, GA 30058

    3beds
    1,715sqft
    Single Family Residence, Residential
    Built in 1988
    8,712 Square Feet Lot
    $202,300 Zestimate®
    $118/sqft
    $1,990 Estimated rent

    Home value

    $202,300

    $188,000 - $218,000

    $1,990/mo

    Zestimate® history
    Loading
    Loading...

    Owner options

    List your home for rent

    $1,990/mo

    Rent Zestimate®

    Find your next renter with Zillow Rental Manager. Plus, with online applications, you can quickly screen prospective tenants – for free.

    Learn more

    $1,990/mo

    Rent Zestimate®

    Refinance and save

    $1,333/mo

    Est. payment

    Refinancing to a lower rate could help reduce your monthly payments and save thousands over the life of the loan.

    See today's rates

    $1,333/mo

    Est. payment

    Explore your selling options

    Work with a Zillow partner agent

    Leverage their expertise and Zillow's premium Showcase listings to get your home seen by more buyers.

    Get started

    List with your own agent

    Get your home in front of millions of buyers by listing it on Zillow.

    Learn how to do it

    Sell it yourself

    Take full control of how buyers see your home on Zillow by listing For Sale by Owner (FSBO).

    List your home

    What's special

    Cozy fireplaceTwo-car garageCharming two-level homeCeiling fans throughoutRecessed lightingChain-link fenceVaulted ceilings
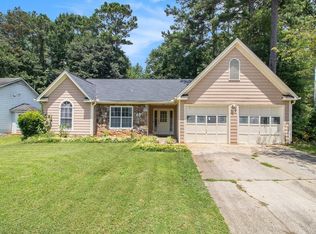
    Welcome to this charming two-level home in Lithonia offering three bedrooms and two full bathrooms, perfect for homeowners or investors alike! This property features an open-concept living area filled with natural light, highlighted by vaulted ceilings, recessed lighting, and double-pane windows that enhance both comfort and efficiency. The living room is anchored by a cozy fireplace, creating a warm and inviting space to relax or entertain. The kitchen is equipped with a gas range and flows seamlessly into the main living area, making it ideal for everyday living and gatherings. Ceiling fans throughout add to the home’s convenience, while the HVAC system—only four years old—provides added peace of mind. Step outside to enjoy the back deck overlooking a spacious backyard with a chain-link fence, perfect for relaxing or hosting. The home also includes a two-car garage and a long driveway, offering ample parking for residents and guests. With its flexible design and desirable features already in place, this home presents a wonderful opportunity to add your own personal touches in a convenient location close to shopping, dining, and major roadways. -LEAVE SELLER INFO BLANK ON OFFERS (WE WILL COMPLETE THIS INFO OURSELVES) -LISTING AGENT IS ALSO OWNER -HOUSE DOES NOT MEET THE FHA 91 DAY FLIP RULE UNITL JUNE 19TH, 2026 -NO SELLER FINANCING OR SUBJECT TO OFFERS -PREFERRED CLOSING ATTORNEY SHERMAN AND PHALEN (ASK ABOUT DISCOUNTED TITLE FEES)

    Zillow last checked:

    Listing updated:

    Listing Provided by:

    Sam Elliott,

    Nationalrei, LLC 804-381-1526,

    Arianna Jackson,

    Nationalrei, LLC

    Bought with:

    Latonia Jones, 395887

    Senoj Realty Group Limited Liability Company

    Source: FMLS GA,MLS#: 7742160MLS Logo

    Facts & features

    Interior

    Bedrooms & bathrooms
    • Bedrooms: 3
    • Bathrooms: 2
    • Full bathrooms: 2
    • Main level bathrooms: 1
    • Main level bedrooms: 1
    Primary bedroom
    • Features: Other
    • Level: Other
    Bedroom
    • Features: Other
    Primary bathroom
    • Features: Tub/Shower Combo
    Dining room
    • Features: Open Concept, Other
    Kitchen
    • Features: Cabinets Other, View to Family Room, Other
    Heating
    • Central
    Cooling
    • Ceiling Fan(s), Central Air
    Appliances
    • Included: Dishwasher, Gas Oven, Gas Range, Refrigerator
    • Laundry: In Bathroom
    Features
    • Recessed Lighting, Vaulted Ceiling(s), Walk-In Closet(s), Other
    • Flooring: Carpet, Tile
    • Windows: Double Pane Windows
    • Basement: None
    • Number of fireplaces: 1
    • Fireplace features: Family Room
    • Common walls with other units/homes: No Common Walls
    Interior area
    • Total structure area: 1,715
    • Total interior livable area: 1,715 sqft
    • Finished area above ground: 1,715
    • Finished area below ground: 0

    Property

    Parking
    • Total spaces: 6
    • Parking features: Driveway, Garage
    • Garage spaces: 2
    • Has uncovered spaces: Yes
    Accessibility
    • Accessibility features: None
    Features
    • Levels: Two
    • Stories: 2
    • Patio & porch: Deck
    • Exterior features: Rain Gutters
    • Pool features: None
    • Spa features: None
    • Fencing: Chain Link
    • Has view: Yes
    • View description: Neighborhood
    • Waterfront features: None
    • Body of water: None
    Lot
    • Size: 8,712 sqft
    • Dimensions: 78x120x65x125
    • Features: Back Yard
    Details
    • Additional structures: None
    • Parcel number: 16 095 03 013
    • Other equipment: None
    • Horse amenities: None

    Construction

    Type & style
    • Home type: SingleFamily
    • Architectural style: Traditional
    • Property subtype: Single Family Residence, Residential
    Materials
    • Vinyl Siding
    • Foundation: Slab
    • Roof: Other
    Condition
    • Resale
    • New construction: No
    • Year built: 1988

    Utilities & green energy

    • Electric: 110 Volts, 220 Volts
    • Sewer: Public Sewer
    • Water: Public
    • Utilities for property: Electricity Available, Natural Gas Available, Sewer Available, Water Available
    Green energy
    • Energy efficient items: None
    • Energy generation: None

    Community & neighborhood

    Security
    • Security features: None
    Community
    • Community features: Other
    Location
    • Region: Lithonia
    • Subdivision: Pattillo Lakes

    Other

    Other facts
    • Road surface type: Asphalt

    Price history

    DateEventPrice
    5/8/2026Sold$201,660+1.3%$118/sqft
    Source: FMLS GA #7742160 Report a problem
    4/1/2026Listed for sale$199,000+24.4%$116/sqft
    Source: FMLS GA #7742160 Report a problem
    3/31/2026Sold$160,000+42.9%$93/sqft
    Source: Public Record Report a problem
    5/22/1996Sold$112,000+31.8%$65/sqft
    Source: Public Record Report a problem
    1/5/1996Sold$85,000$50/sqft
    Source: Public Record Report a problem

    Public tax history

    YearProperty taxesTax assessment
    2025$4,818 -3%$99,800 -3.3%
    2024$4,965 +20.8%$103,200 +21.6%
    2023$4,111 +7.8%$84,880 +7.4%
    2022$3,813 +24.9%$79,000 +28.1%
    2021$3,053 +13.8%$61,680 +15.9%
    2020$2,683 +11.2%$53,240 +13.1%
    2019$2,412 +14.8%$47,080 +17.9%
    2018$2,102 +5.7%$39,920 +7.2%
    2017$1,988 +3.9%$37,240 +5%
    2016$1,914 $35,480 +21.8%
    2014$1,914 $29,120
    2013-- $29,120 -2.9%
    2012-- $30,000 -27.9%
    2011-- $41,616 -26.2%
    2010$2,606 $56,360
    2009$2,606 +2%$56,360
    2008$2,553 +68%$56,360
    2007$1,520 $56,360
    2006$1,520 +16.4%$56,360 +14.4%
    2005$1,306 +7.8%$49,280
    2004$1,211 +4.9%$49,280 +4%
    2003$1,154 +13.5%$47,400
    2002$1,016 +63.2%$47,400 +17.4%
    2001$623 $40,360

    Find assessor info on the county website

    Neighborhood: 30058

    Nearby schools

    GreatSchools rating
    Schools provided by the listing agent
    • Elementary: Shadow Rock
    • Middle: Redan
    • High: Redan

    Source: FMLS GA. This data may not be complete. We recommend contacting the local school district to confirm school assignments for this home.

    Get a cash offer in 3 minutes
    Find out how much your home could sell for in as little as 3 minutes with a no-obligation cash offer.
    Estimated market value
    $202,300
    Get a cash offer in 3 minutes
    Find out how much your home could sell for in as little as 3 minutes with a no-obligation cash offer.
    Estimated market value
    $202,300