Welcome to Bridgewater! Discover this beautifully maintained 3-bedroom, 2-bath home with a versatile flex room/den, perfect for a home office, playroom, or guest space. Located in the desirable Bridgewater community of Lakeland, this home offers a spacious open layout with plenty of natural light and modern comfort. Enjoy resort-style living with access to a sparkling community pool, tennis courts, clubhouse, and playground — all just minutes from shopping, dining, and major highways for an easy commute. Whether you’re relaxing in your private backyard or taking advantage of the neighborhood amenities, this home offers the perfect balance of comfort and convenience. Don’t miss your chance to call Bridgewater home — schedule your private showing today!
Sold for $295,000
$295,000
6010 Placid Pass, Lakeland, FL 33805
3beds
1,542sqft
Single Family Residence
Built in 2016
8,281 Square Feet Lot
$291,900 Zestimate®
$191/sqft
$2,136 Estimated rent
Home value
$291,900
$269,000 - $315,000
$2,136/mo
Zestimate® history
Owner options
List your home for rent
$2,136/mo
Rent Zestimate®
Find your next renter with Zillow Rental Manager. Plus, with online applications, you can quickly screen prospective tenants – for free.
$2,136/mo
Rent Zestimate®
Refinance and save
$2,143/mo
Est. payment
Refinancing to a lower rate could help reduce your monthly payments and save thousands over the life of the loan.
$2,143/mo
Est. payment
Explore your selling options
Work with a Zillow partner agent
Leverage their expertise and Zillow's premium Showcase listings to get your home seen by more buyers.
Get startedList with your own agent
Get your home in front of millions of buyers by listing it on Zillow.
Learn how to do itSell it yourself
Take full control of how buyers see your home on Zillow by listing For Sale by Owner (FSBO).
List your homeWhat's special
Private backyardPlenty of natural lightSpacious open layout
Zillow last checked:
Listing updated:
Listed by:
Keren Figueroa 773-510-9337,
KELLER WILLIAMS ADVANTAGE III 407-207-0825,
Nick Pagan 773-988-4753,
KELLER WILLIAMS ADVANTAGE III
Bought with:
Amy Long, 3474814
REDFIN CORPORATION
Source: Stellar MLS,MLS#: O6354940 Originating MLS: Orlando Regional
Originating MLS: Orlando Regional
Facts & features
Interior
Bedrooms & bathrooms
- Bedrooms: 3
- Bathrooms: 2
- Full bathrooms: 2
Primary bedroom
- Features: Walk-In Closet(s)
- Level: First
Kitchen
- Features: Granite Counters
- Level: First
Living room
- Level: First
Heating
- Central
Cooling
- Central Air
Appliances
- Included: Dishwasher, Microwave, Range, Refrigerator
- Laundry: Inside
Features
- Ceiling Fan(s), Stone Counters, Thermostat, Walk-In Closet(s)
- Flooring: Laminate, Luxury Vinyl
- Doors: Sliding Doors
- Has fireplace: No
Interior area
- Total structure area: 2,140
- Total interior livable area: 1,542 sqft
Property
Parking
- Total spaces: 2
- Parking features: Curb Parking, Driveway, Garage Door Opener, Guest, On Street
- Attached garage spaces: 2
- Has uncovered spaces: Yes
Features
- Levels: One
- Stories: 1
- Patio & porch: Enclosed, Rear Porch, Screened
- Exterior features: Lighting, Rain Gutters, Sidewalk
- Fencing: Vinyl
Lot
- Size: 8,281 Square Feet
Details
- Parcel number: 242721161753004090
- Special conditions: None
Construction
Type & style
- Home type: SingleFamily
- Property subtype: Single Family Residence
Materials
- Concrete, Stucco
- Foundation: Slab
- Roof: Shingle
Condition
- New construction: No
- Year built: 2016
Utilities & green energy
- Sewer: Public Sewer
- Water: Public
- Utilities for property: Fiber Optics, Public
Community & HOA
Community
- Features: Clubhouse, Playground, Pool, Sidewalks, Tennis Court(s)
- Pet fee: $0 monthly
- Subdivision: VILLAGES/BRIDGEWATERVILLAGE 02
HOA
- Has HOA: Yes
- Amenities included: Clubhouse, Playground, Pool
- Services included: Cable TV, Internet
- HOA fee: $142 monthly
- HOA name: Jackie Dunn
- HOA phone: 407-781-1188
Location
- Region: Lakeland
Financial & listing details
- Price per square foot: $191/sqft
- Tax assessed value: $234,112
- Annual tax amount: $5,083
- Date on market: 10/24/2025
- Cumulative days on market: 127 days
- Listing terms: Cash,Conventional,FHA,VA Loan
- Ownership: Fee Simple
- Total actual rent: 0
- Road surface type: Asphalt
Price history
| Date | Event | Price |
|---|---|---|
| 3/31/2026 | Sold | $295,000$191/sqft |
Source:  Stellar MLS #O6354940 Report a problem Stellar MLS #O6354940 Report a problem | ||
| 3/1/2026 | Pending sale | $295,000$191/sqft |
Source: Stellar MLS #O6354940 Report a problem | ||
| 2/12/2026 | Price change | $295,000-3.9%$191/sqft |
Source: Stellar MLS #O6354940 Report a problem | ||
| 1/1/2026 | Price change | $306,990-3.2%$199/sqft |
Source: Stellar MLS #O6354940 Report a problem | ||
| 11/17/2025 | Price change | $317,000-0.9%$206/sqft |
Source: Stellar MLS #O6354940 Report a problem | ||
| 10/24/2025 | Listed for sale | $320,000+3.6%$208/sqft |
Source: Stellar MLS #O6354940 Report a problem | ||
| 10/19/2023 | Sold | $309,000$200/sqft |
Source: Stellar MLS #P4927204 Report a problem | ||
| 9/12/2023 | Pending sale | $309,000$200/sqft |
Source: Stellar MLS #P4927204 Report a problem | ||
| 9/8/2023 | Listed for sale | $309,000+46.6%$200/sqft |
Source: Stellar MLS #P4927204 Report a problem | ||
| 9/22/2020 | Sold | $210,800-0.6%$137/sqft |
Source: Public Record Report a problem | ||
| 8/10/2020 | Pending sale | $212,000$137/sqft |
Source: CENTURY 21 BEGGINS ENTERPRISES #T3257650 Report a problem | ||
| 8/5/2020 | Listed for sale | $212,000+11.6%$137/sqft |
Source: CENTURY 21 BEGGINS ENTERPRISES #T3257650 Report a problem | ||
| 6/29/2016 | Sold | $189,900$123/sqft |
Source: Stellar MLS #T2812199 Report a problem | ||
Public tax history
| Year | Property taxes | Tax assessment |
|---|---|---|
| 2025 | $673 -81.3% | $80,468 -66.8% |
| 2024 | $3,603 +60.6% | $242,254 +41.9% |
| 2023 | $2,244 +3.3% | $170,679 +3% |
| 2022 | $2,172 +1.1% | $165,708 +3% |
| 2021 | $2,148 -2.6% | $160,882 +1.9% |
| 2020 | $2,205 +0.9% | $157,866 +2.3% |
| 2019 | $2,185 -36.7% | $154,317 -1.7% |
| 2018 | $3,454 -2.2% | $157,034 +2.1% |
| 2017 | $3,530 +405% | $153,804 +339.4% |
| 2016 | $699 -1.8% | $35,000 |
| 2015 | $712 -61.8% | $35,000 +75% |
| 2014 | $1,862 +366.4% | $20,000 |
| 2013 | $399 -1% | $20,000 |
| 2012 | $403 -2% | $20,000 -4.8% |
| 2011 | $411 -2.3% | $21,000 -1.2% |
| 2010 | $421 -16.2% | $21,250 -15% |
| 2009 | $502 -10.9% | $25,000 -16.7% |
| 2008 | $564 | $30,000 |
| 2007 | -- | -- |
Find assessor info on the county website
Neighborhood: 33805
Nearby homes
- $334,1004 bd3 ba1.9k sqft6004 Placid Pass, Lakeland, FL 33805Off Market
- $325,9004 bd2 ba1.8k sqft2182 Ontario Way, Lakeland, FL 33805Off Market

- $302,8003 bd2 ba1.8k sqft2215 Geneva Dr, Lakeland, FL 33805Off Market
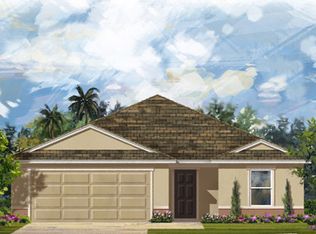
- $331,6004 bd3 ba2.7k sqft2207 Geneva Dr, Lakeland, FL 33805Off Market
- $298,8003 bd2 ba1.9k sqft6015 Champlain Pass, Lakeland, FL 33809Off Market
- $306,9003 bd2 ba1.9k sqft6009 Champlain Pass, Lakeland, FL 33805Off Market
- $277,8003 bd2 ba1.6k sqft2203 Geneva Dr, Lakeland, FL 33805Off Market
- $360,0004 bd3 ba2.9k sqft6011 Placid Pass, Lakeland, FL 33805Sold
Nearby schools
GreatSchools rating
- 3/10Wendell Watson Elementary SchoolGrades: PK-5Distance: 0.7 mi
- 2/10Lake Gibson Middle SchoolGrades: 6-8Distance: 2.5 mi
- 2/10Tenoroc High SchoolGrades: 9-12Distance: 4.9 mi
Schools provided by the listing agent
- High: Tenoroc Senior
Source: Stellar MLS. This data may not be complete. We recommend contacting the local school district to confirm school assignments for this home.
Get a cash offer in 3 minutes
Find out how much your home could sell for in as little as 3 minutes with a no-obligation cash offer.
Estimated market value
$291,900
Get a cash offer in 3 minutes
Find out how much your home could sell for in as little as 3 minutes with a no-obligation cash offer.
Estimated market value
$291,900
- Florida
- Polk County
- Lakeland
- 33805
- 6010 Placid Pass
Nearby cities
Nearby neighborhoods
Nearby zip codes
Other Lakeland Topics
