Welcome home to this beautifully maintained, brick bungalow in Chicago's desirable Clearing neighborhood. Cherished and meticulously cared for by longtime owners, this 3-bedroom, 2-bathroom home perfectly blends classic charm with modern updates. Step inside to find gleaming hardwood floors spanning the entire main level, leading into a recently remodeled chef's kitchen. The heart of the home boasts an abundance of extra cabinets, elegant quartz countertops, and premium stainless-steel appliances. The living space expands into a fully finished basement, featuring a cozy, real gas fireplace and a second 3/4 bathroom, making it the perfect retreat for entertaining or relaxing. Peace of mind comes standard with a high-efficiency HVAC system fully replaced in 2021. Outside, the fully fenced backyard features a durable concrete patio, creating a private oasis ideal for outdoor dining and summer grilling. A detached 2-car garage offers secure parking and excellent extra storage. Situated in an unbeatable location, this property offers easy access to public transportation, I-55, and Midway Airport, making commutes a breeze. Close to all area amenities.
Closed
$415,000
6010 S Mobile Ave, Chicago, IL 60638
3beds
1,100sqft
Single Family Residence
Built in 1957
3,750 Square Feet Lot
$402,400 Zestimate®
$377/sqft
$2,755 Estimated rent
Home value
$402,400
$382,000 - $423,000
$2,755/mo
Zestimate® history
Owner options
List your home for rent
$2,755/mo
Rent Zestimate®
Find your next renter with Zillow Rental Manager. Plus, with online applications, you can quickly screen prospective tenants – for free.
$2,755/mo
Rent Zestimate®
Refinance and save
$3,155/mo
Est. payment
Refinancing to a lower rate could help reduce your monthly payments and save thousands over the life of the loan.
$3,155/mo
Est. payment
Explore your selling options
Work with a Zillow partner agent
Leverage their expertise and Zillow's premium Showcase listings to get your home seen by more buyers.
Get startedList with your own agent
Get your home in front of millions of buyers by listing it on Zillow.
Learn how to do itSell it yourself
Take full control of how buyers see your home on Zillow by listing For Sale by Owner (FSBO).
List your homeWhat's special
Cozy real gas fireplaceBeautifully maintained brick bungalowFully finished basementFully fenced backyardElegant quartz countertopsPremium stainless-steel appliancesAbundance of extra cabinets
Zillow last checked:
Listing updated:
Listed by:
Donald Shedor 708-927-5514,
Shedor Realty Group
Bought with:
Jacqueline Colando
Redfin Corporation
Source: MRED as distributed by MLS GRID,MLS#: 12711915
Facts & features
Interior
Bedrooms & bathrooms
- Bedrooms: 3
- Bathrooms: 2
- Full bathrooms: 2
Rooms
- Room types: No additional rooms
Primary bedroom
- Features: Flooring (Hardwood), Window Treatments (Blinds)
- Level: Main
- Area: 154 Square Feet
- Dimensions: 11X14
Bedroom 2
- Features: Flooring (Hardwood), Window Treatments (Blinds)
- Level: Main
- Area: 132 Square Feet
- Dimensions: 11X12
Bedroom 3
- Features: Flooring (Hardwood), Window Treatments (Blinds)
- Level: Main
- Area: 130 Square Feet
- Dimensions: 10X13
Family room
- Features: Flooring (Carpet)
- Level: Basement
- Area: 532 Square Feet
- Dimensions: 14X38
Kitchen
- Features: Kitchen (Eating Area-Table Space, Custom Cabinetry, SolidSurfaceCounter, Updated Kitchen), Flooring (Ceramic Tile), Window Treatments (Blinds)
- Level: Main
- Area: 200 Square Feet
- Dimensions: 10X20
Laundry
- Level: Basement
- Area: 80 Square Feet
- Dimensions: 8X10
Living room
- Features: Flooring (Hardwood), Window Treatments (Blinds)
- Level: Main
- Area: 216 Square Feet
- Dimensions: 12X18
Heating
- Natural Gas, Forced Air
Cooling
- Central Air
Appliances
- Included: Range, Microwave, Dishwasher, Refrigerator, Washer, Dryer, Cooktop, Oven
- Laundry: Gas Dryer Hookup, In Unit
Features
- Flooring: Hardwood
- Windows: Screens
- Basement: Finished,Full
- Number of fireplaces: 1
- Fireplace features: Gas Log, Gas Starter, Family Room, Basement
Interior area
- Total structure area: 0
- Total interior livable area: 1,100 sqft
Property
Parking
- Total spaces: 2
- Parking features: Off Alley, Garage Door Opener, Yes, Detached, Garage
- Garage spaces: 2
- Has uncovered spaces: Yes
Accessibility
- Accessibility features: No Disability Access
Features
- Patio & porch: Patio
- Fencing: Fenced
Lot
- Size: 3,750 Square Feet
- Dimensions: 30x125
Details
- Parcel number: 19173100380000
- Special conditions: None
Construction
Type & style
- Home type: SingleFamily
- Property subtype: Single Family Residence
Materials
- Brick
- Foundation: Concrete Perimeter
- Roof: Asphalt
Condition
- New construction: No
- Year built: 1957
Utilities & green energy
- Electric: Circuit Breakers
- Sewer: Public Sewer
- Water: Lake Michigan
Community & HOA
HOA
- Services included: None
Location
- Region: Chicago
Financial & listing details
- Price per square foot: $377/sqft
- Tax assessed value: $270,000
- Annual tax amount: $4,251
- Date on market: 7/22/2026
- Listing terms: Conventional
- Ownership: Fee Simple
Price history
| Date | Event | Price |
|---|---|---|
| 8/25/2026 | Sold | $415,000+3.8%$377/sqft |
Source:  MRED as distributed by MLS GRID #12711915 Report a problem MRED as distributed by MLS GRID #12711915 Report a problem | ||
| 7/28/2026 | Contingent | $399,900$364/sqft |
Source: MRED as distributed by MLS GRID #12711915 Report a problem | ||
| 7/22/2026 | Listed for sale | $399,900$364/sqft |
Source: MRED as distributed by MLS GRID #12711915 Report a problem | ||
Public tax history
| Year | Property taxes | Tax assessment |
|---|---|---|
| 2024 | $4,252 +33.3% | $27,000 +28.6% |
| 2023 | $3,189 +3.9% | $21,000 |
| 2022 | $3,070 +1.8% | $21,000 |
| 2021 | $3,017 -2.1% | $21,000 +8.6% |
| 2020 | $3,082 -15.5% | $19,331 -10% |
| 2019 | $3,650 +1.7% | $21,479 |
| 2018 | $3,587 +14.6% | $21,479 +20.5% |
| 2017 | $3,131 +1.3% | $17,825 |
| 2016 | $3,090 +10.1% | $17,825 |
| 2015 | $2,806 +4.9% | $17,825 +5.6% |
| 2014 | $2,675 +2.4% | $16,875 |
| 2013 | $2,612 +0.4% | $16,875 |
| 2012 | $2,601 -18.9% | $16,875 -28.8% |
| 2011 | $3,207 +3.8% | $23,694 |
| 2010 | $3,089 +10.7% | $23,694 |
| 2009 | $2,791 +0.5% | $23,694 -8.6% |
| 2008 | $2,778 +15.5% | $25,934 |
| 2007 | $2,404 +15.4% | $25,934 |
| 2006 | $2,084 -4.4% | $25,934 +41.8% |
| 2005 | $2,179 +1% | $18,283 |
| 2004 | $2,158 +4.4% | $18,283 |
| 2003 | $2,067 -5.4% | $18,283 +31.8% |
| 2002 | $2,185 +5.4% | $13,867 |
| 2001 | $2,072 -2.5% | $13,867 |
| 2000 | $2,125 | $13,867 +7.1% |
| 1999 | $2,125 | $12,944 |
Find assessor info on the county website
Neighborhood: Clearing
Nearby homes
- $342,2003 bd1 ba1.1k sqft6006 S Mobile Ave, Chicago, IL 60638Off Market
- $323,6003 bd1 ba1.1k sqft6014 S Mobile Ave, Chicago, IL 60638Off Market
- $420,0005 bd2 ba2.3k sqft6004 S Mobile Ave, Chicago, IL 60638Sold
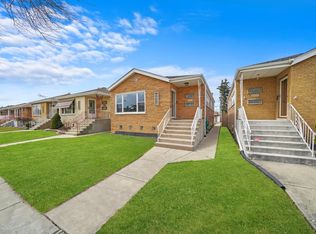
- $338,6003 bd1 ba1.1k sqft6018 S Mobile Ave, Chicago, IL 60638Off Market
- $361,9003 bd1 ba1.1k sqft6000 S Mobile Ave, Chicago, IL 60638Off Market
- $322,8003 bd1 ba1.1k sqft6022 S Mobile Ave, Chicago, IL 60638Off Market
- $353,1003 bd1 ba1.1k sqft6011 S Mulligan Ave, Chicago, IL 60638Off Market
- $332,2003 bd1 ba1.1k sqft6007 S Mulligan Ave, Chicago, IL 60638Off Market
Nearby schools
GreatSchools rating
- 6/10Hale Elementary SchoolGrades: PK-8Distance: 0.2 mi
- 1/10Kennedy High SchoolGrades: 9-12Distance: 0.5 mi
Schools provided by the listing agent
- District: 299
Source: MRED as distributed by MLS GRID. This data may not be complete. We recommend contacting the local school district to confirm school assignments for this home.


Get pre-qualified for a loan
At Zillow Home Loans, we can pre-qualify you in as little as 5 minutes with no impact to your credit score.An equal housing lender. NMLS #10287.
- Illinois
- Cook County
- Chicago
- 60638
- Clearing
- 6010 S Mobile Ave
