Skip main navigation
Closed
  • $960,000

    6010 Somerset Ct, Suwanee, GA 30024

    6beds
    5,768sqft
    Single Family Residence, Residential
    Built in 1998
    1.05 Acres Lot
    $958,700 Zestimate®
    $166/sqft
    $4,700 Estimated rent

    Home value

    $958,700

    $892,000 - $1.03M

    $4,700/mo

    Zestimate® history
    Loading
    Loading...

    Owner options

    List your home for rent

    $4,700/mo

    Rent Zestimate®

    Find your next renter with Zillow Rental Manager. Plus, with online applications, you can quickly screen prospective tenants – for free.

    Learn more

    $4,700/mo

    Rent Zestimate®

    Refinance and save

    $9,111/mo

    Est. payment

    Refinancing to a lower rate could help reduce your monthly payments and save thousands over the life of the loan.

    See today's rates

    $9,111/mo

    Est. payment

    Explore your selling options

    Work with a Zillow partner agent

    Leverage their expertise and Zillow's premium Showcase listings to get your home seen by more buyers.

    Get started

    List with your own agent

    Get your home in front of millions of buyers by listing it on Zillow.

    Learn how to do it

    Sell it yourself

    Take full control of how buyers see your home on Zillow by listing For Sale by Owner (FSBO).

    List your home

    What's special

    Stacked stone fireplaceHardwood floorStone water featureHuge cedar deckPrivate wooded backyardCustom built-insBeautifully appointed kitchen
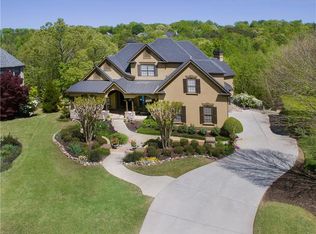
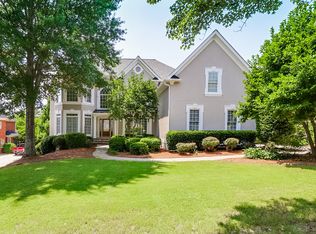
    Picture-perfect 6 bed/5 bath CUL-DE-SAC home with GUEST BEDROOM and FULL BATHROOM on the main, professionally FINISHED TERRACE LEVEL and tons of UPDATES! 5 YEAR OLD ROOF, 3 REMODELED BATHROOMS, 3 YEAR OLD WATER HEATERS and FRESHLY PAINTED EXTERIOR. Step through the arched front porch and into the 2 story hardwood foyer. To your right is the family-sized DINING ROOM with picture frame and crown molding, plantation shutters and hardwood floor. To your left is an elegant OFFICE/MUSIC/SITTING ROOM with gorgeous vaulted ceiling, plantation shutters and hardwood floor. The soaring two-story family room features a stacked stone fireplace, custom built-ins and a breathtaking wall of arched windows that frames picturesque views of the wooded backyard. The beautifully appointed kitchen features custom cabinetry, granite countertops, stainless steel appliances, double ovens, gas cooktop, tile backsplash, a large bar counter, hardwood floor and walk-in pantry. The light, bright bayed BREAKFAST ROOM has French doors that lead out onto the stunning SUNROOM featuring an absolutely gorgeous new tongue and groove wood plank ceiling, slate tile floor, expansive wall of windows with high-end molding and views of the tranquil backyard! A second door from the breakfast room opens up to the huge cedar deck, Perfect for entertaining! A sought-after MAIN FLOOR GUEST BEDROOM with full bathroom with custom cabinetry and tile floor and shower. The updated LAUNDRY/MUDROOM features custom cabinetry and a convenient sink. Double staircases lead to the second level. The luxurious MASTER SUITE features a tray ceiling and a beautiful bayed SITTING AREA with vaulted ceiling—ideal for a quiet reading nook or morning coffee retreat. The COMPLETELY UPDATED master bathroom is a spa-like retreat with custom cabinetry, frameless glass shower with modern tilework, stand-alone tub, double vanity and HIS-AND-HERS WALK-IN CLOSETS with custom cabinetry. THREE additional spacious secondary bedrooms include one with a beautifully updated en-suite bath, while the other two bedrooms share a renovated Jack and Jill bathroom with custom cabinetry, double vanity and tile floor and shower. The professionally finished TERRACE LEVEL has space for everyone and features an expansive family room with custom built-ins, a large tiled GAME ROOM/DINING AREA with tray ceiling, a WET BAR with stain-grade cabinetry, dishwasher and granite countertops. An additional flex room/exercise room and large bedroom and full, tiled bathroom complete this spacious area. Step out onto the COVERED PATIO and enjoy the private, wooded backyard and stone WATER FEATURE. Situated in Forsyth County’s most prestigious GATED/GOLF/SWIM/TENNIS/PICKLEBALL community in the sought-after LAMBERT HIGH SCHOOL district! This wonderful community features 24-HOUR SECURITY, a PRIVATE JACK NICKLAUS GOLF COURSE, clubhouse with fitness center, PICKLEBALL, TENNIS courts and tennis teams, swimming POOL with kid’s pool and waterslide, swim team, playground area and so much more! Welcome home...

    Zillow last checked:

    Listing updated:

    Listing Provided by:

    RYAN C ASSAD,

    Keller Williams Realty Atlanta Partners 678-341-2900

    Bought with:

    DOAN TRAN, 272942

    Savoia Realty, LLC

    Source: FMLS GA,MLS#: 7720736MLS Logo

    Facts & features

    Interior

    Bedrooms & bathrooms
    • Bedrooms: 6
    • Bathrooms: 5
    • Full bathrooms: 5
    • Main level bathrooms: 1
    • Main level bedrooms: 1
    Primary bedroom
    • Features: Oversized Master, Sitting Room, Split Bedroom Plan
    • Level: Oversized Master, Sitting Room, Split Bedroom Plan
    Bedroom
    • Features: Oversized Master, Sitting Room, Split Bedroom Plan
    Primary bathroom
    • Features: Separate His/Hers, Separate Tub/Shower, Soaking Tub, Vaulted Ceiling(s)
    Dining room
    • Features: Separate Dining Room
    Kitchen
    • Features: Breakfast Bar, Breakfast Room, Cabinets White, Eat-in Kitchen, Kitchen Island, Pantry Walk-In, Stone Counters, View to Family Room
    Heating
    • Central, Forced Air, Natural Gas, Zoned
    Cooling
    • Ceiling Fan(s), Central Air, Electric, Zoned
    Appliances
    • Included: Dishwasher, Disposal, Double Oven, Gas Cooktop, Gas Water Heater, Microwave, Refrigerator
    • Laundry: Laundry Room, Main Level, Mud Room, Sink
    Features
    • Bookcases, Crown Molding, Double Vanity, Entrance Foyer 2 Story, High Ceilings 9 ft Main, High Speed Internet, His and Hers Closets, Recessed Lighting, Tray Ceiling(s), Vaulted Ceiling(s), Walk-In Closet(s), Wet Bar
    • Flooring: Carpet, Ceramic Tile, Hardwood
    • Windows: Bay Window(s), Double Pane Windows, Plantation Shutters
    • Basement: Daylight,Exterior Entry,Finished,Finished Bath,Full,Interior Entry
    • Number of fireplaces: 1
    • Fireplace features: Family Room, Gas Log, Gas Starter, Stone
    • Common walls with other units/homes: No Common Walls
    Interior area
    • Total structure area: 5,768
    • Total interior livable area: 5,768 sqft

    Property

    Parking
    • Total spaces: 3
    • Parking features: Attached, Garage, Garage Door Opener, Garage Faces Side, Kitchen Level
    • Attached garage spaces: 3
    Accessibility
    • Accessibility features: None
    Features
    • Levels: Two
    • Stories: 2
    • Patio & porch: Deck, Enclosed, Front Porch, Glass Enclosed, Patio, Rear Porch
    • Exterior features: Private Yard, Rain Gutters
    • Pool features: None
    • Spa features: None
    • Fencing: None
    • Has view: Yes
    • View description: Neighborhood, Trees/Woods
    • Waterfront features: None
    • Body of water: None
    Lot
    • Size: 1.05 Acres
    • Features: Back Yard, Cul-De-Sac, Landscaped, Sprinklers In Front, Sprinklers In Rear, Wooded
    Details
    • Additional structures: None
    • Parcel number: 160 421
    • Other equipment: Irrigation Equipment
    • Horse amenities: None

    Construction

    Type & style
    • Home type: SingleFamily
    • Architectural style: Traditional
    • Property subtype: Single Family Residence, Residential
    Materials
    • Blown-In Insulation, Brick 4 Sides
    • Foundation: Concrete Perimeter
    • Roof: Composition,Shingle
    Condition
    • Resale
    • New construction: No
    • Year built: 1998

    Utilities & green energy

    • Electric: 110 Volts, 220 Volts
    • Sewer: Public Sewer
    • Water: Public
    • Utilities for property: Cable Available, Electricity Available, Natural Gas Available, Phone Available, Sewer Available, Underground Utilities, Water Available
    Green energy
    • Energy efficient items: None
    • Energy generation: None

    Community & neighborhood

    Security
    • Security features: Carbon Monoxide Detector(s), Fire Alarm, Smoke Detector(s)
    Community
    • Community features: Clubhouse, Country Club, Fitness Center, Gated, Golf, Park, Pickleball, Playground, Pool, Sidewalks, Swim Team, Tennis Court(s)
    Location
    • Region: Suwanee
    • Subdivision: Laurel Springs

    HOA & financial

    HOA
    • Has HOA: Yes
    • HOA fee: $3,392 annually
    • Services included: Security, Swim, Tennis, Trash
    • Association phone: 770-889-7347

    Other

    Other facts
    • Road surface type: Asphalt, Paved

    Price history

    DateEventPrice
    5/15/2026Sold$960,000-1.5%$166/sqft
    Source: FMLS GA #7720736 Report a problem
    4/27/2026Pending sale$975,000$169/sqft
    Source: GAMLS #10693237 Report a problem
    3/31/2026Price change$975,000-2.5%$169/sqft
    Source: GAMLS #10693237 Report a problem
    2/17/2026Listed for sale$1,000,000-2.9%$173/sqft
    Source: FMLS GA #7720736 Report a problem
    2/17/2026Listing removed$1,030,000$179/sqft
    Source: GAMLS #10552389 Report a problem
    1/7/2026Price change$1,030,000-1.9%$179/sqft
    Source: GAMLS #10552389 Report a problem
    11/10/2025Price change$1,050,000-4.5%$182/sqft
    Source: FMLS GA #7602684 Report a problem
    8/12/2025Price change$1,100,000-6.4%$191/sqft
    Source: GAMLS #10552389 Report a problem
    6/27/2025Listed for sale$1,175,000+109.8%$204/sqft
    Source: FMLS GA #7602684 Report a problem
    6/14/2018Sold$560,000-6.7%$97/sqft
    Source: FMLS GA #5846616 Report a problem
    5/15/2018Pending sale$599,900$104/sqft
    Source: Keller Williams Realty Atlanta Partners #8186303 Report a problem
    8/25/2017Price change$599,900-2.4%$104/sqft
    Source: Atlanta - South Forsyth #8186303 Report a problem
    8/17/2017Price change$614,900-1.6%$107/sqft
    Source: Atlanta - South Forsyth #8186303 Report a problem
    5/10/2017Listed for sale$624,900+65.8%$108/sqft
    Source: KELLER WILLIAMS REALTY ATLANTA PARTNERS #5846616 Report a problem
    5/12/1998Sold$376,900$65/sqft
    Source: Public Record Report a problem

    Public tax history

    YearProperty taxesTax assessment
    2025$8,857 +3.3%$459,800 +12.8%
    2024$8,576 +12.4%$407,564 +9.8%
    2023$7,633 +3.5%$371,152 +23.7%
    2022$7,375 +7.4%$300,084 +15%
    2021$6,867 +2.8%$260,920 +3.7%
    2020$6,677 +9.4%$251,720 +12.4%
    2019$6,104 +6.3%$224,000 +4.8%
    2017$5,745 $213,748
    2016$5,745 $213,748 +3.2%
    2015$5,745 +14.5%$207,108 +7.4%
    2014$5,016 -0.2%$192,772
    2013$5,026 -1.1%$192,772 -0.9%
    2012$5,081 -1.1%$194,504 -0.9%
    2011$5,137 $196,236 -4.2%
    2010-- $204,936
    2009-- $204,936
    2008-- $204,936 -0.8%
    2007-- $206,640
    2006$4,408 +3.3%$206,640 +4%
    2005$4,266 $198,640
    2004$4,266 -6.4%$198,640
    2003$4,559 +8.7%--
    2002$4,193 +25.8%--
    2001$3,334 +2.2%--
    2000$3,263 --

    Find assessor info on the county website

    Neighborhood: 30024

    Nearby schools

    GreatSchools rating
    Schools provided by the listing agent
    • Elementary: Sharon - Forsyth
    • Middle: South Forsyth
    • High: Lambert

    Source: FMLS GA. This data may not be complete. We recommend contacting the local school district to confirm school assignments for this home.

    Get a cash offer in 3 minutes
    Find out how much your home could sell for in as little as 3 minutes with a no-obligation cash offer.
    Estimated market value
    $958,700
    Get a cash offer in 3 minutes
    Find out how much your home could sell for in as little as 3 minutes with a no-obligation cash offer.
    Estimated market value
    $958,700