Welcome to 6010 Sweet Pea Court where charm meets comfort in this 3-bedroom, 2.5-bathroom townhouse nestled in the sought-after Van Dorn Village. This adorable home offers a spacious 1,700 square feet of finished living space and is situated on beautiful lot backing to mature trees in a fantastic location. Step inside to discover a large kitchen featuring stainless steel appliances, corian countertops, an eat-in area, a pantry, and ample cabinetry and counter space. Off the kitchen you will enjoy the spacious, light-filled family room and dining areas, perfect for your everyday living and even large enough for a home office space. With a large sliding glass door from this level you can enjoy the serene views of the private backyard providing a sense of tranquility uncommon in a townhouse setting. The upper level, adorned with luxury vinyl plank flooring, boasts a generous primary bedroom with a large closet, two additional secondary bedrooms, and a spacious hall bathroom with a baked enamel cast iron tub, and hand-hewn marble tiles. The lower level impresses with an expansive recreation room, ideal for movie nights and game days and can also double as a guest room given accompanying lower level full bathroom. The lower level also includes a large laundry room and ample storage. Outside, the large private backyard with a two-tiered deck is an idyllic setting for summer entertaining. Conveniently located just minutes from the Springfield Town Center and a variety of amenities in Kingstowne, this home offers quick access to major routes such as 95, 395, and 495. Commuters will appreciate the proximity to the Van Dorn and Springfield Metro Stations. Don't miss this great opportunity to own a delightful townhouse in a prime location! UPDATES BY YEAR 2024 Dishwasher and Deck Refinsh, 2023 Refrigerator, Upper & Lower Level Luxury Vinyl Plank, 2021 Upper Level Bathroom Renovation. Washer/Dryer, HVAC, Windows and Roof replaced by previous owner.
Sold for $570,000
$570,000
6010 Sweet Pea Ct, Alexandria, VA 22310
3beds
1,640sqft
Townhouse
Built in 1987
1,500 Square Feet Lot
$600,600 Zestimate®
$348/sqft
$3,487 Estimated rent
Home value
$600,600
$571,000 - $631,000
$3,487/mo
Zestimate® history
Owner options
List your home for rent
$3,487/mo
Rent Zestimate®
Find your next renter with Zillow Rental Manager. Plus, with online applications, you can quickly screen prospective tenants – for free.
$3,487/mo
Rent Zestimate®
Refinance and save
$3,862/mo
Est. payment
Refinancing to a lower rate could help reduce your monthly payments and save thousands over the life of the loan.
$3,862/mo
Est. payment
Explore your selling options
Work with a Zillow partner agent
Leverage their expertise and Zillow's premium Showcase listings to get your home seen by more buyers.
Get startedList with your own agent
Get your home in front of millions of buyers by listing it on Zillow.
Learn how to do itSell it yourself
Take full control of how buyers see your home on Zillow by listing For Sale by Owner (FSBO).
List your homeWhat's special
Zillow last checked:
Listing updated:
Listed by:
Amy O'Rourke 703-675-6695,
Compass
Bought with:
Luwam Bokure, SP40000482
Fairfax Realty Select
Source: Bright MLS,MLS#: VAFX2185760
Facts & features
Interior
Bedrooms & bathrooms
- Bedrooms: 3
- Bathrooms: 3
- Full bathrooms: 2
- 1/2 bathrooms: 1
- Main level bathrooms: 1
Rooms
- Room types: Living Room, Dining Room, Primary Bedroom, Bedroom 2, Bedroom 3, Kitchen, Game Room, Storage Room
Basement
- Description: Percent Finished: 90.0
- Area: 500
Heating
- Forced Air, Natural Gas
Cooling
- Central Air, Ceiling Fan(s), Electric
Appliances
- Included: Dryer, Disposal, Dishwasher, Ice Maker, Microwave, Refrigerator, Oven/Range - Electric, Washer, Gas Water Heater
Features
- Combination Dining/Living, Upgraded Countertops, Recessed Lighting, Floor Plan - Traditional
- Flooring: Wood
- Doors: Six Panel, Sliding Glass, Storm Door(s)
- Windows: Double Pane Windows, Window Treatments
- Basement: Rear Entrance,Exterior Entry,Sump Pump,Finished,Heated,Walk-Out Access
- Has fireplace: No
Interior area
- Total structure area: 1,640
- Total interior livable area: 1,640 sqft
- Finished area above ground: 1,140
- Finished area below ground: 500
Property
Parking
- Total spaces: 2
- Parking features: Parking Lot
Accessibility
- Accessibility features: None
Features
- Levels: Three
- Stories: 3
- Patio & porch: Deck
- Pool features: None
- Fencing: Back Yard
Lot
- Size: 1,500 Square Feet
Details
- Additional structures: Above Grade, Below Grade
- Parcel number: 0814 34 0088
- Zoning: 180
- Special conditions: Standard
Construction
Type & style
- Home type: Townhouse
- Architectural style: Colonial
- Property subtype: Townhouse
Materials
- Aluminum Siding
- Foundation: Slab
- Roof: Asphalt
Condition
- New construction: No
- Year built: 1987
Details
- Builder model: BRAXTON
Utilities & green energy
- Sewer: Public Sewer
- Water: Public
Community & HOA
Community
- Security: Electric Alarm
- Subdivision: Van Dorn Village
HOA
- Has HOA: Yes
- Amenities included: Common Grounds, Tot Lots/Playground
- Services included: Common Area Maintenance, Snow Removal, Trash
- HOA fee: $287 quarterly
Location
- Region: Alexandria
Financial & listing details
- Price per square foot: $348/sqft
- Tax assessed value: $506,620
- Annual tax amount: $5,869
- Date on market: 6/20/2024
- Listing agreement: Exclusive Right To Sell
- Listing terms: Cash,Conventional,FHA,VA Loan
- Ownership: Fee Simple
Price history
| Date | Event | Price |
|---|---|---|
| 7/12/2024 | Sold | $570,000+3.6%$348/sqft |
Source:  Bright MLS #VAFX2185760 Report a problem Bright MLS #VAFX2185760 Report a problem | ||
| 6/22/2024 | Contingent | $550,000$335/sqft |
Source: Bright MLS #VAFX2185760 Report a problem | ||
| 6/20/2024 | Listed for sale | $550,000+39.2%$335/sqft |
Source: Bright MLS #VAFX2185760 Report a problem | ||
| 2/23/2015 | Sold | $395,000+7.3%$241/sqft |
Source: Public Record Report a problem | ||
| 11/29/2012 | Sold | $368,000-1.9%$224/sqft |
Source: Public Record Report a problem | ||
| 10/21/2012 | Pending sale | $375,000$229/sqft |
Source: RE/MAX PRESIDENTIAL #FX7947509 Report a problem | ||
| 10/16/2012 | Listed for sale | $375,000-6.9%$229/sqft |
Source: Presidential Properties, Inc. TA RE/MAX Presidential #FX7947509 Report a problem | ||
| 6/1/2007 | Sold | $403,000+183.8%$246/sqft |
Source: Public Record Report a problem | ||
| 8/25/1998 | Sold | $142,000$87/sqft |
Source: Public Record Report a problem | ||
Public tax history
| Year | Property taxes | Tax assessment |
|---|---|---|
| 2025 | $6,133 +4.5% | $530,560 +4.7% |
| 2024 | $5,869 +0.6% | $506,620 -2% |
| 2023 | $5,834 +7.7% | $516,960 +9.1% |
| 2022 | $5,416 | $473,660 +8.2% |
| 2021 | -- | $437,700 +5.2% |
| 2020 | $4,925 +3.9% | $416,120 +3.9% |
| 2019 | $4,740 +4.9% | $400,490 +4.9% |
| 2018 | $4,518 +2.9% | $381,740 +0.9% |
| 2017 | $4,391 +2.1% | $378,190 +1.9% |
| 2016 | $4,300 +5.9% | $371,190 +2% |
| 2015 | $4,061 +5.3% | $363,900 +5.1% |
| 2014 | $3,856 | $346,330 +7% |
| 2013 | -- | $323,650 +12.8% |
| 2012 | -- | $286,800 -4.7% |
| 2011 | -- | $300,910 +8% |
| 2010 | -- | $278,510 -9.1% |
| 2009 | -- | $306,550 -16.6% |
| 2008 | -- | $367,360 +2.1% |
| 2007 | -- | $359,680 +75.5% |
| 2003 | -- | $204,985 +22.4% |
| 2002 | -- | $167,470 +18% |
| 2001 | -- | $141,925 |
Find assessor info on the county website
Neighborhood: Franconia
Nearby homes
- $623,0003 bd4 ba1.6k sqft6008 Sweet Pea Ct, Alexandria, VA 22310Off Market
- $600,8004 bd4 ba1.7k sqft6012 Sweet Pea Ct, Alexandria, VA 22310Off Market
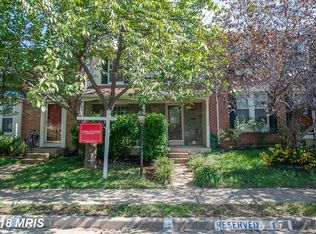
- $531,7003 bd2 ba1.1k sqft6006 Sweet Pea Ct, Alexandria, VA 22310Off Market

- $591,3003 bd3 ba1.3k sqft6014 Sweet Pea Ct, Alexandria, VA 22310Off Market
- $569,0003 bd3 ba1.3k sqft6004 Sweet Pea Ct, Alexandria, VA 22310Off Market
- $587,0003 bd3 ba1.3k sqft6002 Sweet Pea Ct, Alexandria, VA 22310Off Market
- $602,2004 bd3 ba1.3k sqft6000 Sweet Pea Ct, Alexandria, VA 22310Off Market
- $642,2003 bd4 ba2k sqft6016 Sweet Pea Ct, Alexandria, VA 22310Off Market
Nearby schools
GreatSchools rating
- 8/10Bush Hill Elementary SchoolGrades: PK-6Distance: 0.9 mi
- 7/10Twain Middle SchoolGrades: 7-8Distance: 1.4 mi
- 4/10Edison High SchoolGrades: 9-12Distance: 0.3 mi
Schools provided by the listing agent
- Elementary: Bush Hill
- Middle: Twain
- High: Edison
- District: Fairfax County Public Schools
Source: Bright MLS. This data may not be complete. We recommend contacting the local school district to confirm school assignments for this home.
Get a cash offer in 3 minutes
Find out how much your home could sell for in as little as 3 minutes with a no-obligation cash offer.
Estimated market value
$600,600
Get a cash offer in 3 minutes
Find out how much your home could sell for in as little as 3 minutes with a no-obligation cash offer.
Estimated market value
$600,600
- Virginia
- Fairfax County
- Alexandria
- 22310
- Franconia
- 6010 Sweet Pea Ct
Nearby cities
Nearby neighborhoods
Nearby zip codes
Other Alexandria Topics
