Skip main navigation
Sold for $342,000
  • $342,000

    6010 Todds Point Rd, Cambridge, MD 21613

    3beds
    1,839sqft
    Single Family Residence
    Built in 1995
    3 Acres Lot
    $342,000 Zestimate®
    $186/sqft
    $2,564 Estimated rent

    Home value

    $342,000

    Estimated sales range

    Not available

    $2,564/mo

    Zestimate® history
    Loading
    Loading...

    Owner options

    List your home for rent

    $2,564/mo

    Rent Zestimate®

    Find your next renter with Zillow Rental Manager. Plus, with online applications, you can quickly screen prospective tenants – for free.

    Learn more

    $2,564/mo

    Rent Zestimate®

    Refinance and save

    $1,717/mo

    Est. payment

    Refinancing to a lower rate could help reduce your monthly payments and save thousands over the life of the loan.

    See today's rates

    $1,717/mo

    Est. payment

    Explore your selling options

    Work with a Zillow partner agent

    Leverage their expertise and Zillow's premium Showcase listings to get your home seen by more buyers.

    Get started

    List with your own agent

    Get your home in front of millions of buyers by listing it on Zillow.

    Learn how to do it

    Sell it yourself

    Take full control of how buyers see your home on Zillow by listing For Sale by Owner (FSBO).

    List your home

    What's special

    Garage with additional storageOpen first floorOpens to back deckChicken coop
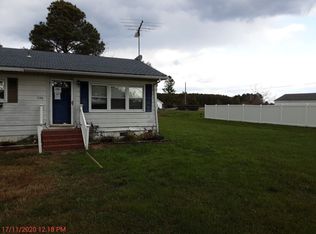
    This lovely home in the country is waiting for you! Large clear lot backs to woods. It offers a garage with additional storage, carport and large shed with electric. An open first floor including kitchen with plenty of cabinets and counters and an island. All appliances included. Large sunroom with a cozy pellet stove opens to back deck. Primary bedroom with attached bath on first floor. Two additional bedroooms on second floor as well as another bath. Storage is easily accessible from the upstairs bedrooms. There is also another full bath off the laundry/mudroom which is just off the garage entrance. Back yard has fenced area for children or pets and even a chicken coop!

    Zillow last checked:

    Listing updated:

    Listed by:

    Janet Emerson 443-521-4584,

    Coldwell Banker Realty,

    Listing Team: The Powell Legacy Group

    Bought with:

    BJ Kilby, 663971

    Eastern Shore Real Estate, LLC

    Source: Bright MLS,MLS#: MDDO2011008MLS Logo

    Facts & features

    Interior

    Bedrooms & bathrooms
    • Bedrooms: 3
    • Bathrooms: 3
    • Full bathrooms: 3
    • Main level bathrooms: 2
    • Main level bedrooms: 1
    Rooms
    • Room types: Bedroom 2
    Bedroom 2
    • Level: Upper
    Heating
    • Baseboard, Oil
    Cooling
    • Central Air, Electric
    Appliances
    • Included: Microwave, Exhaust Fan, Dishwasher, Dryer, Refrigerator, Washer, Water Heater, Oven/Range - Electric
    • Laundry: Main Level
    Features
    • Ceiling Fan(s), Combination Kitchen/Dining, Family Room Off Kitchen, Floor Plan - Traditional, Open Floorplan, Eat-in Kitchen, Kitchen Island, Walk-In Closet(s)
    • Has basement: No
    • Has fireplace: No
    Interior area
    • Total structure area: 1,839
    • Total interior livable area: 1,839 sqft
    • Finished area above ground: 1,839
    • Finished area below ground: 0

    Property

    Parking
    • Total spaces: 3
    • Parking features: Storage, Garage Faces Front, Garage Door Opener, Oversized, Driveway, Attached, Detached Carport
    • Attached garage spaces: 1
    • Carport spaces: 2
    • Covered spaces: 3
    • Has uncovered spaces: Yes
    Accessibility
    • Accessibility features: None
    Features
    • Levels: Two
    • Stories: 2
    • Pool features: None
    • Has view: Yes
    • View description: Scenic Vista, Trees/Woods
    Lot
    • Size: 3 Acres
    • Features: Cleared, Backs to Trees, Flood Plain
    Details
    • Additional structures: Above Grade, Below Grade
    • Parcel number: 1008179913
    • Zoning: RR
    • Special conditions: Standard

    Construction

    Type & style
    • Home type: SingleFamily
    • Architectural style: Traditional,Salt Box
    • Property subtype: Single Family Residence
    Materials
    • Vinyl Siding
    • Foundation: Block, Slab
    Condition
    • New construction: No
    • Year built: 1995

    Utilities & green energy

    • Sewer: On Site Septic
    • Water: Well

    Community & HOA

    Community
    • Subdivision: Neck District / Hudson
    HOA
    • Has HOA: No
    Location
    • Region: Cambridge

    Financial & listing details

    • Price per square foot: $186/sqft
    • Tax assessed value: $309,233
    • Annual tax amount: $3,185
    • Date on market: 11/18/2025
    • Listing agreement: Exclusive Right To Sell
    • Listing terms: FHA,Cash,Conventional,Bank Portfolio,USDA Loan,VA Loan
    • Ownership: Fee Simple

    Price history

    DateEventPrice
    7/18/2026Sold$342,000-6.3%$186/sqft
    Source: Bright MLS #MDDO2011008 Report a problem
    6/24/2026Contingent$364,900$198/sqft
    Source: Bright MLS #MDDO2011008 Report a problem
    5/30/2026Price change$364,900-3.8%$198/sqft
    Source: Bright MLS #MDDO2011008 Report a problem
    2/4/2026Price change$379,500-3.9%$206/sqft
    Source: Bright MLS #MDDO2011008 Report a problem
    12/8/2025Price change$394,900-7.1%$215/sqft
    Source: Bright MLS #MDDO2011008 Report a problem
    11/18/2025Listed for sale$424,900+34.9%$231/sqft
    Source: Bright MLS #MDDO2011008 Report a problem
    9/21/2022Sold$315,000-3.1%$171/sqft
    Source: Bright MLS #MDDO2002910 Report a problem
    8/19/2022Contingent$324,950$177/sqft
    Source: Bright MLS #MDDO2002910 Report a problem
    7/20/2022Price change$324,950-7.1%$177/sqft
    Source: Bright MLS #MDDO2002910 Report a problem
    7/3/2022Listed for sale$349,950+1011%$190/sqft
    Source: Bright MLS #MDDO2002910 Report a problem
    6/6/1994Sold$31,500$17/sqft
    Source: Public Record Report a problem

    Public tax history

    YearProperty taxesTax assessment
    2025$3,591 +12%$309,233 +7.2%
    2024$3,207 +7.8%$288,367 +7.8%
    2023$2,975 +4.4%$267,500
    2022$2,850 +4.6%$267,500 +9.1%
    2021$2,726 +4.8%$245,167 +4.8%
    2020$2,602 $234,000
    2019$2,602 $234,000
    2018$2,602 +8.6%$234,000 -7.8%
    2017$2,397 $253,800
    2016-- $253,800
    2015-- $253,800 -2.5%
    2014-- $260,300
    2013-- $260,300
    2012-- $260,300 -8.2%
    2011-- $283,500 +3.8%
    2010-- $273,170 +3.9%
    2009-- $262,830 +4.1%
    2008-- $252,490 +11%
    2007-- $227,570 +12.3%
    2006-- $202,650 +14%
    2005-- $177,730 +3.8%
    2004-- $171,150 +4%
    2003-- $164,570 +4.2%
    2002-- $157,990 +7.5%
    2001-- $146,920
    Find assessor info on the county website

    Neighborhood: 21613

    Nearby schools

    GreatSchools rating
    Schools provided by the listing agent
    • District: Dorchester County Public Schools

    Source: Bright MLS. This data may not be complete. We recommend contacting the local school district to confirm school assignments for this home.

    Get a cash offer in 3 minutes
    Find out how much your home could sell for in as little as 3 minutes with a no-obligation cash offer.
    Estimated market value
    $342,000
    Get a cash offer in 3 minutes
    Find out how much your home could sell for in as little as 3 minutes with a no-obligation cash offer.
    Estimated market value
    $342,000