Open houses - Friday May 22nd 3-5pm and Sunday May 24th 1-3pm. Please see document section when home goes active in MLS to see property brochure, feature sheet, floor plan and disclosures. Tucked inside the sought-after Regency at Creekside, this thoughtfully designed three-bedroom, three-bath residence offers refined main-level living in one of Northern Virginia's premier 55+ communities. A dramatic two-story foyer sets the tone — bright, gracious, and unmistakably welcoming. Photographs capture the finishes; they can't quite capture the scale. This is a home that unfolds as you move through it. Just off the entry, a private study anchored by a full wall of custom built-in cabinetry makes working from home feel effortless and elegant. The formal dining room flows naturally into the heart of the home: a generously proportioned great room and a kitchen designed for those who appreciate the art of cooking and entertaining in equal measure. A large center island, designer pendant lighting, floor-to-ceiling cabinetry, custom backsplash, and beautifully veined countertops anchor the space, while gas cooking, a built-in wall oven, and wall microwave round out the suite. Storage, in a word, is abundant. The kitchen opens to a sun-filled breakfast area overlooking the peaceful backyard, and to a great room warmed by a double-sided gas fireplace shared with the screened porch beyond. With its custom ceiling treatment and three-season ease, the porch is an inviting space for warm evenings and crisp autumn nights alike. The family room has built a built in floating entertainment center with wall shelves and a built in Karaoke system with microphones included! The main-level owner's suite is a serene private haven, distinguished by a tray ceiling, sitting room, dual walk-in closets, and a spa-inspired ensuite with walk-in shower, dual-sink vanity with dressing area, and a dedicated linen closet. A second bedroom on the main level — paired with a full bath featuring its own walk-in shower and luxury finishes — is ideal for guests. A well-appointed main-level laundry room with built-in storage keeps daily routines uncomplicated. Upstairs, a spacious flex space, a third bedroom, and a full bath create the perfect guest retreat. A finished walk-in attic offers generous, organized storage for hobbies and holidays — a rare and welcome bonus. The attached two-car garage completes the home. Life at Regency at Creekside means resort-style amenities just steps from the front door: a clubhouse, pickleball and tennis courts, indoor and outdoor pools, paved walking paths, and a tranquil fishing pond. Groceries, dining, and entertainment are at your fingertips, with I-66 and a wealth of parks nearby as well. This is one of those rare homes where every finish has been considered — and every detail invites you to settle in and stay awhile.
Sold for $1,100,000
$1,100,000
6010 Trotters Point Ln, Gainesville, VA 20155
3beds
3,969sqft
Single Family Residence
Built in 2020
7,984 Square Feet Lot
$1,092,200 Zestimate®
$277/sqft
$3,705 Estimated rent
Home value
$1,092,200
$1.02M - $1.17M
$3,705/mo
Zestimate® history
Owner options
List your home for rent
$3,705/mo
Rent Zestimate®
Find your next renter with Zillow Rental Manager. Plus, with online applications, you can quickly screen prospective tenants – for free.
$3,705/mo
Rent Zestimate®
Refinance and save
$7,497/mo
Est. payment
Refinancing to a lower rate could help reduce your monthly payments and save thousands over the life of the loan.
$7,497/mo
Est. payment
Explore your selling options
Work with a Zillow partner agent
Leverage their expertise and Zillow's premium Showcase listings to get your home seen by more buyers.
Get startedList with your own agent
Get your home in front of millions of buyers by listing it on Zillow.
Learn how to do itSell it yourself
Take full control of how buyers see your home on Zillow by listing For Sale by Owner (FSBO).
List your homeWhat's special
Attached two-car garageBeautifully veined countertopsLarge center islandCustom backsplashGas cookingBuilt-in wall ovenFormal dining room
Zillow last checked:
Listing updated:
Listed by:
Tammy Irby 703-929-3540,
Samson Properties
Bought with:
Curtis Scott
MYVAHOME.COM LLC
Source: Bright MLS,MLS#: VAPW2120308
Facts & features
Interior
Bedrooms & bathrooms
- Bedrooms: 3
- Bathrooms: 3
- Full bathrooms: 3
- Main level bathrooms: 2
- Main level bedrooms: 2
Basement
- Area: 0
Heating
- Forced Air, Zoned, Natural Gas
Cooling
- Central Air, Ceiling Fan(s), Electric
Appliances
- Included: Microwave, Cooktop, Dishwasher, Disposal, Dryer, Humidifier, Ice Maker, Oven, Refrigerator, Stainless Steel Appliance(s), Washer, Water Heater, Gas Water Heater
- Laundry: Washer In Unit, Dryer In Unit
Features
- Bathroom - Walk-In Shower, Bathroom - Tub Shower, Breakfast Area, Built-in Features, Ceiling Fan(s), Crown Molding, Entry Level Bedroom, Open Floorplan, Formal/Separate Dining Room, Kitchen - Gourmet, Kitchen Island, Primary Bath(s), Recessed Lighting, Upgraded Countertops, Walk-In Closet(s), Dining Area, Family Room Off Kitchen, Pantry, Soaking Tub, Eat-in Kitchen, Kitchen - Table Space, Sound System, 9'+ Ceilings, Tray Ceiling(s)
- Flooring: Engineered Wood, Carpet, Wood
- Doors: French Doors
- Windows: Energy Efficient, Screens, Vinyl Clad
- Has basement: No
- Number of fireplaces: 1
- Fireplace features: Gas/Propane, Double Sided, Mantel(s), Stone
Interior area
- Total structure area: 3,969
- Total interior livable area: 3,969 sqft
- Finished area above ground: 3,969
- Finished area below ground: 0
Property
Parking
- Total spaces: 2
- Parking features: Garage Door Opener, Garage Faces Front, Asphalt, Attached, Driveway
- Attached garage spaces: 2
- Has uncovered spaces: Yes
Accessibility
- Accessibility features: None
Features
- Levels: Two
- Stories: 2
- Patio & porch: Patio, Porch, Screened
- Exterior features: Extensive Hardscape, Lighting, Sidewalks, Street Lights
- Pool features: Community
- Has view: Yes
- View description: Pond
- Has water view: Yes
- Water view: Pond
Lot
- Size: 7,984 Square Feet
- Features: Front Yard, Rear Yard, Suburban
Details
- Additional structures: Above Grade, Below Grade
- Parcel number: 7398754495
- Zoning: PMR
- Special conditions: Standard
Construction
Type & style
- Home type: SingleFamily
- Architectural style: Colonial
- Property subtype: Single Family Residence
Materials
- Combination
- Foundation: Permanent
- Roof: Architectural Shingle
Condition
- Excellent
- New construction: No
- Year built: 2020
Details
- Builder model: Bowan
- Builder name: Toll Brothers
Utilities & green energy
- Sewer: Public Sewer
- Water: Public
Community & HOA
Community
- Features: Pool
- Security: Security System
- Senior community: Yes
- Subdivision: Regency At Creekside
HOA
- Has HOA: Yes
- Amenities included: Clubhouse, Fitness Center, Game Room, Library, Party Room, Indoor Pool, Pool, Tennis Court(s), Shuffleboard Court, Jogging Path, Pier/Dock
- HOA fee: $370 monthly
- HOA name: REGENCY AT CREEKSIDE HOA
Location
- Region: Gainesville
Financial & listing details
- Price per square foot: $277/sqft
- Tax assessed value: $947,000
- Annual tax amount: $9,025
- Date on market: 5/21/2026
- Listing agreement: Exclusive Right To Sell
- Listing terms: Cash,Conventional,FHA,VA Loan
- Ownership: Fee Simple
Price history
| Date | Event | Price |
|---|---|---|
| 6/10/2026 | Sold | $1,100,000$277/sqft |
Source:  Bright MLS #VAPW2120308 Report a problem Bright MLS #VAPW2120308 Report a problem | ||
| 6/5/2026 | Pending sale | $1,100,000$277/sqft |
Source: Bright MLS #VAPW2120308 Report a problem | ||
| 5/24/2026 | Contingent | $1,100,000$277/sqft |
Source: Bright MLS #VAPW2120308 Report a problem | ||
| 5/21/2026 | Listed for sale | $1,100,000$277/sqft |
Source: Bright MLS #VAPW2120308 Report a problem | ||
Public tax history
| Year | Property taxes | Tax assessment |
|---|---|---|
| 2025 | $8,840 +9.7% | $901,600 +11.3% |
| 2024 | $8,058 0% | $810,300 +4.6% |
| 2023 | $8,062 -2.7% | $774,800 +5% |
| 2022 | $8,287 +3.3% | $738,000 +11.7% |
| 2021 | $8,019 +296.7% | $660,500 +294.6% |
| 2020 | $2,021 +104% | $167,400 +2% |
| 2019 | $991 -48.8% | $164,100 +2.5% |
| 2018 | $1,933 | $160,100 |
| 2017 | -- | -- |
Find assessor info on the county website
Neighborhood: 20155
Nearby homes
- $1,001,5004 bd4 ba3.3k sqft6006 Trotters Point Ln, Gainesville, VA 20169Off Market
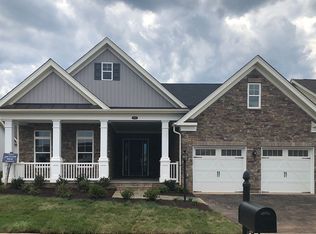
- $931,5003 bd3 ba3.1k sqft6014 Trotters Point Ln, Gainesville, VA 20155Off Market
- $918,600-- bd3 ba2.9k sqft6002 Trotters Point Ln, Gainesville, VA 20155Off Market
- $861,3003 bd3 ba3.1k sqft6018 Trotters Point Ln, Gainesville, VA 20155Off Market
- $1,021,9002 bd3 ba2.3k sqft5926 Trotters Point Ln, Gainesville, VA 20155Off Market
- $1,066,700-- bd4 ba2.4k sqft5922 Trotters Point Ln, Gainesville, VA 20155Off Market
- $982,8003 bd3 ba3.5k sqft5998 Trotters Point Ln, Gainesville, VA 20155Off Market
- $922,0003 bd3 ba2.8k sqft6022 Trotters Point Ln, Gainesville, VA 20155Off Market
Nearby schools
GreatSchools rating
- 9/10Mountain View Elementary SchoolGrades: PK-5Distance: 1.3 mi
- 6/10Bull Run Middle SchoolGrades: 6-8Distance: 0.4 mi
- 9/10Battlefield High SchoolGrades: 9-12Distance: 1.7 mi
Schools provided by the listing agent
- Middle: Bull Run
- High: Battlefield
- District: Prince William County Public Schools
Source: Bright MLS. This data may not be complete. We recommend contacting the local school district to confirm school assignments for this home.
Get a cash offer in 3 minutes
Find out how much your home could sell for in as little as 3 minutes with a no-obligation cash offer.
Estimated market value
$1,092,200
Get a cash offer in 3 minutes
Find out how much your home could sell for in as little as 3 minutes with a no-obligation cash offer.
Estimated market value
$1,092,200
- Virginia
- Prince William County
- Gainesville
- 20155
- 6010 Trotters Point Ln
