Skip main navigation
Sold
  • Price Unknown

    6010 W 51st St, Mission, KS 66202

    4beds
    1,930sqft
    Single Family Residence
    Built in 1989
    0.26 Acres Lot
    $382,800 Zestimate®
    $--/sqft
    $3,025 Estimated rent

    Home value

    $382,800

    $364,000 - $402,000

    $3,025/mo

    Zestimate® history
    Loading
    Loading...

    Owner options

    List your home for rent

    $3,025/mo

    Rent Zestimate®

    Find your next renter with Zillow Rental Manager. Plus, with online applications, you can quickly screen prospective tenants – for free.

    Learn more

    $3,025/mo

    Rent Zestimate®

    Refinance and save

    Refinancing to a lower rate could help reduce your monthly payments and save thousands over the life of the loan.

    See today's rates

    Explore your selling options

    Work with a Zillow partner agent

    Leverage their expertise and Zillow's premium Showcase listings to get your home seen by more buyers.

    Get started

    List with your own agent

    Get your home in front of millions of buyers by listing it on Zillow.

    Learn how to do it

    Sell it yourself

    Take full control of how buyers see your home on Zillow by listing For Sale by Owner (FSBO).

    List your home

    What's special

    Covered patioHuge backyard
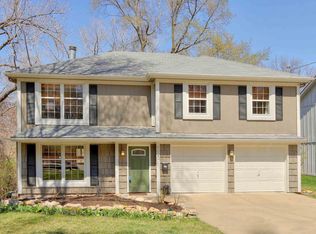
    So much space and functionality in one home! 4 bed, 3 bath, 2 car attached garage in a sought after school district at an affordable price! Flexibility with a separate entrance on lower level that has full bath, bedroom and laundry. Perfect for multi generation parents, a roommate, older kids living at home or fabulous guest suite. There is a second living space on the lower level with walkout basement to a covered patio that leads to a HUGE backyard just waiting to be filled with great memories. Plenty of room for throwing a football or even adding a pool. Don't let this slip away!

    Zillow last checked:

    Listing updated:

    Listing Provided by:

    Molly Martinez 702-245-4900,

    United Real Estate Kansas City

    Bought with:

    Brian Egan, SP00237006

    Source: Heartland MLS as distributed by MLS GRID,MLS#: 2468470MLS Logo

    Facts & features

    Interior

    Bedrooms & bathrooms
    • Bedrooms: 4
    • Bathrooms: 3
    • Full bathrooms: 3
    Bedroom 1
    • Features: All Carpet
    • Level: Second
    Bedroom 2
    • Features: All Carpet
    • Level: Second
    Bedroom 3
    • Features: All Carpet
    • Level: Second
    Bedroom 4
    • Features: All Carpet
    • Level: Lower
    Bathroom 1
    • Features: Vinyl
    • Level: Second
    Bathroom 2
    • Features: Vinyl
    • Level: Second
    Bathroom 3
    • Features: Vinyl
    • Level: Lower
    Heating
    • Forced Air
    Cooling
    • Electric
    Appliances
    • Included: Dishwasher, Disposal, Exhaust Fan, Refrigerator, Built-In Oven
    • Laundry: In Basement
    Features
    • Ceiling Fan(s), Stained Cabinets, Vaulted Ceiling(s)
    • Flooring: Carpet, Laminate, Vinyl
    • Windows: Window Coverings, Wood Frames
    • Basement: Finished,Walk-Out Access
    • Number of fireplaces: 1
    • Fireplace features: Great Room, Fireplace Screen
    Interior area
    • Total structure area: 1,930
    • Total interior livable area: 1,930 sqft
    • Finished area above ground: 1,170
    • Finished area below ground: 760

    Property

    Parking
    • Total spaces: 2
    • Parking features: Basement, Built-In, Garage Faces Front
    • Attached garage spaces: 2
    Accessibility
    • Accessibility features: Accessible Full Bath, Accessible Bedroom, Accessible Central Living Area, Accessible Common Area, Accessible Washer/Dryer, Stair Lift
    Features
    • Patio & porch: Deck, Covered
    • Fencing: Privacy,Wood
    Lot
    • Size: 0.26 Acres
    • Features: City Lot, Level
    Details
    • Additional structures: Shed(s)
    • Parcel number: KP175000000049

    Construction

    Type & style
    • Home type: SingleFamily
    • Architectural style: Contemporary,Traditional
    • Property subtype: Single Family Residence
    Materials
    • Frame, Vinyl Siding
    • Roof: Composition
    Condition
    • Year built: 1989

    Utilities & green energy

    • Sewer: Public Sewer
    • Water: Public

    Community & neighborhood

    Security
    • Security features: Smoke Detector(s)
    Location
    • Region: Mission
    • Subdivision: Jessup 2nd Subd

    Other

    Other facts
    • Listing terms: Cash,Conventional,VA Loan
    • Ownership: Investor
    • Road surface type: Paved

    Price history

    DateEventPrice
    2/27/2024Sold--
    Source: Heartland MLS as distributed by MLS GRID #2468470 Report a problem
    1/23/2024Pending sale$345,000$179/sqft
    Source: Heartland MLS as distributed by MLS GRID #2468470 Report a problem
    1/17/2024Listed for sale$345,000$179/sqft
    Source: Heartland MLS as distributed by MLS GRID #2468470 Report a problem
    10/10/2023Sold--
    Source: Heartland MLS as distributed by MLS GRID #2450051 Report a problem

    Public tax history

    YearProperty taxesTax assessment
    2025$4,807 +15.4%$38,226 +14%
    2024$4,165 -2.4%$33,522 -1%
    2023$4,268 +5.4%$33,845 +4%
    2022$4,048 $32,545 +20.2%
    2021-- $27,083 +1%
    2020$3,614 $26,818 +12%
    2019-- $23,954 +2.1%
    2018-- $23,460 +13.1%
    2017$2,964 +7.8%$20,746 +10.5%
    2016$2,749 +9.4%$18,768 +10.9%
    2015$2,512 +7.3%$16,928 +4.9%
    2013$2,341 +20.7%$16,134 -4.2%
    2012$1,939 -24.5%$16,847 -8.3%
    2010$2,568 +6.9%$18,377 -3.8%
    2009$2,402 +2.2%$19,101 -1%
    2008$2,350 +7.5%$19,289 +1.2%
    2007$2,186 +12.3%$19,055 +3.3%
    2006$1,947 $18,446 +2.7%
    2005-- $17,963

    Find assessor info on the county website

    Neighborhood: 66202

    Nearby schools

    GreatSchools rating
    Get a cash offer in 3 minutes
    Find out how much your home could sell for in as little as 3 minutes with a no-obligation cash offer.
    Estimated market value
    $382,800
    Get a cash offer in 3 minutes
    Find out how much your home could sell for in as little as 3 minutes with a no-obligation cash offer.
    Estimated market value
    $382,800