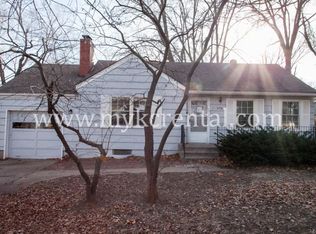
Welcome home to Mission, KS – where charm meets convenience in an amazing location just steps from downtown Mission! This delightful 3-bedroom, 3-bathroom ranch style home boasts 2,114 square feet of living space and sits on a spacious corner lot.
Step inside to find hardwood floors and an inviting atmosphere. The living area features a stunning see-through fireplace, perfect for cozy evenings. Fresh exterior paint and newer windows add to the home's appeal and efficiency.
The kitchen offers ample space for meal prep and culinary adventures. Adjacent to the kitchen, the dining area is perfect for entertaining.
Step outside to enjoy the inviting front porch or side deck, both perfect for your morning coffee, and an expansive yard that offers endless opportunities for gardening, play, or relaxation.
The primary bedroom serves as a peaceful retreat, while two additional bedrooms and bathrooms provide plenty of space for guests or a home office.
The dry basement offers endless possibilities, whether you envision a media room, home gym, or extra storage. It even includes a workshop space for your projects. Plus, there’s a versatile fourth non-conforming bedroom that can adapt to your needs.
The attached garage and parking make daily life a breeze.
With fantastic walkability, you're just steps from downtown Mission's dining, shopping, and entertainment. Don't miss the chance to call this charming house your home. Schedule a showing today and discover the perfect blend of comfort and style at 6010 West 58th Street!
Sold
Zillow last checked:
Listing updated:
Bought with:
Lilly Olyaei, SP00236674
ReeceNichols - Leawood
Source: Heartland MLS as distributed by MLS GRID,MLS#: 2509390
Price history
| Date | Event | Price |
|---|---|---|
| 10/31/2024 | Sold | -- |
Source:  Heartland MLS as distributed by MLS GRID #2509390 Report a problem Heartland MLS as distributed by MLS GRID #2509390 Report a problem | ||
| 10/7/2024 | Pending sale | $375,000$177/sqft |
Source: Heartland MLS as distributed by MLS GRID #2509390 Report a problem | ||
| 9/21/2024 | Listed for sale | $375,000$177/sqft |
Source: Heartland MLS as distributed by MLS GRID #2509390 Report a problem | ||
| 9/13/2024 | Pending sale | $375,000$177/sqft |
Source: Heartland MLS as distributed by MLS GRID #2509390 Report a problem | ||
| 9/11/2024 | Listed for sale | $375,000+34.4%$177/sqft |
Source: Heartland MLS as distributed by MLS GRID #2509390 Report a problem | ||
| 10/13/2020 | Sold | -- |
Source: Heartland MLS as distributed by MLS GRID #2242589 Report a problem | ||
| 9/15/2020 | Pending sale | $279,000$132/sqft |
Source: Chief Properties LLC #2242589 Report a problem | ||
| 9/12/2020 | Listed for sale | $279,000+43.2%$132/sqft |
Source: Chief Properties LLC #2242589 Report a problem | ||
| 9/7/2016 | Sold | -- |
Source: Heartland MLS as distributed by MLS GRID #45001_2000609 Report a problem | ||
| 7/26/2016 | Listed for sale | $194,900$92/sqft |
Source: Keller Williams Realty Partner #2000609 Report a problem | ||
| 7/10/2016 | Pending sale | $194,900$92/sqft |
Source: Keller Williams - Overland Park #2000609 Report a problem | ||
| 7/7/2016 | Listed for sale | $194,900-9.3%$92/sqft |
Source: Keller Williams Realty Partner #2000609 Report a problem | ||
| 6/1/2008 | Listing removed | $214,900$102/sqft |
Source: Realty Executives Mid-America Region #1465558 Report a problem | ||
| 5/8/2008 | Listed for sale | $214,900$102/sqft |
Source: Realty Executives Mid-America Region #1465558 Report a problem | ||
| 6/2/2005 | Sold | -- |
Source: Agent Provided Report a problem | ||

Get a cash offer in 3 minutes
Find out how much your home could sell for in as little as 3 minutes with a no-obligation cash offer.
Estimated market value
$405,400
