Skip main navigation
Closed
  • $670,000

    6010 W Dakin St, Chicago, IL 60634

    4beds
    --sqft
    Single Family Residence
    Built in 1918
    3,900 Square Feet Lot
    $670,200 Zestimate®
    $--/sqft
    $3,783 Estimated rent

    Home value

    $670,200

    $610,000 - $737,000

    $3,783/mo

    Zestimate® history
    Loading
    Loading...

    Owner options

    List your home for rent

    $3,783/mo

    Rent Zestimate®

    Find your next renter with Zillow Rental Manager. Plus, with online applications, you can quickly screen prospective tenants – for free.

    Learn more

    $3,783/mo

    Rent Zestimate®

    Refinance and save

    $4,690/mo

    Est. payment

    Refinancing to a lower rate could help reduce your monthly payments and save thousands over the life of the loan.

    See today's rates

    $4,690/mo

    Est. payment

    Explore your selling options

    Work with a Zillow partner agent

    Leverage their expertise and Zillow's premium Showcase listings to get your home seen by more buyers.

    Get started

    List with your own agent

    Get your home in front of millions of buyers by listing it on Zillow.

    Learn how to do it

    Sell it yourself

    Take full control of how buyers see your home on Zillow by listing For Sale by Owner (FSBO).

    List your home

    What's special

    Professional landscapingHalf bathAbundant natural lightExpansive primary suiteLarge island with seatingStrong curb appealCustom closet systems
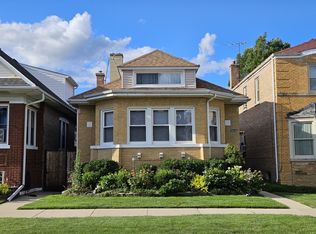
    Four blocks from Portage Park. Beautifully updated all brick single family home situated on a wide 30 foot lot in Chicago's . Offering four bedrooms, three and a half baths, and generous living space across three levels, this home combines thoughtful updates with exceptional functionality. The main level features a spacious front dining room and living room filled with natural southern light, creating a bright and inviting everyday living space. Bamboo hardwood flooring runs throughout the front rooms and main level bedrooms. Toward the rear of the home, the eat in kitchen offers custom red oak cabinetry, granite countertops, a large island with seating, beverage fridge, custom pantry, and abundant storage and prep space, along with easy access to the backyard and outdoor entertaining area. The expansive primary suite offers abundant natural light, two custom walk in closets, and a spa like primary bath complete with heated floors, soaking tub, oversized shower with rain head and body sprays, double vanity with seated makeup area, and separate water closet. Two bedrooms are located on the main level with two additional bedrooms upstairs, along with a conveniently located second floor laundry room. The lower level offers additional flexible living space with natural light, a half bath, second laundry area, workshop space, and exceptional storage. Currently configured as a workout and office area, the space could easily function as a recreation room, media space, or additional hangout area. The beautifully landscaped backyard offers excellent outdoor space with a dedicated seating area perfect for entertaining, along with a brick two car garage. Strong curb appeal, updated front and rear gates, and professional landscaping further enhance the home's exterior presence. Additional highlights include custom closet systems and Nest thermostat. Conveniently located near, local restaurants, Harlem Irving Plaza, Metra access, and major expressways.

    Zillow last checked:

    Listing courtesy of:

    Sophia Klopas (312)927-0334,

    Jameson Sotheby's Int'l Realty,

    Marissa Lanzito 312-404-9151,

    Jameson Sotheby's Intl Realty

    Bought with:

    Tommy Choi

    Keller Williams ONEChicago

    Source: MRED as distributed by MLS GRID,MLS#: 12647215MLS Logo

    Facts & features

    Interior

    Bedrooms & bathrooms
    • Bedrooms: 4
    • Bathrooms: 4
    • Full bathrooms: 3
    • 1/2 bathrooms: 1
    Primary bedroom
    • Features: Flooring (Carpet), Bathroom (Full)
    • Level: Second
    • Area: 375 Square Feet
    • Dimensions: 15X25
    Bedroom 2
    • Features: Flooring (Carpet)
    • Level: Second
    • Area: 14 Square Feet
    • Dimensions: 14X1
    Bedroom 3
    • Features: Flooring (Bamboo)
    • Level: Main
    • Area: 108 Square Feet
    • Dimensions: 9X12
    Bedroom 4
    • Features: Flooring (Bamboo)
    • Level: Main
    • Area: 108 Square Feet
    • Dimensions: 9X12
    Breakfast room
    • Features: Flooring (Ceramic Tile)
    • Level: Main
    • Area: 150 Square Feet
    • Dimensions: 10X15
    Dining room
    • Features: Flooring (Bamboo)
    • Level: Main
    • Dimensions: COMBO
    Foyer
    • Features: Flooring (Hardwood)
    • Level: Main
    • Area: 30 Square Feet
    • Dimensions: 6X5
    Kitchen
    • Features: Kitchen (Eating Area-Table Space), Flooring (Tile)
    • Level: Main
    • Area: 182 Square Feet
    • Dimensions: 14X13
    Living room
    • Features: Flooring (Bamboo)
    • Level: Main
    • Area: 377 Square Feet
    • Dimensions: 13X29
    Recreation room
    • Features: Flooring (Carpet)
    • Level: Main
    • Area: 396 Square Feet
    • Dimensions: 12X33
    Other
    • Level: Lower
    • Area: 529 Square Feet
    • Dimensions: 23X23
    Other
    • Level: Lower
    • Area: 253 Square Feet
    • Dimensions: 11X23
    Heating
    • Natural Gas, Forced Air
    Cooling
    • Central Air
    Appliances
    • Included: Range, Refrigerator, Washer, Dryer
    • Laundry: In Unit, Multiple Locations
    Features
    • Basement: Partially Finished,Exterior Entry,Rec/Family Area,Storage Space,Full,Daylight
    Interior area
    • Total structure area: 0

    Property

    Parking
    • Total spaces: 2
    • Parking features: Garage Door Opener, Yes, Detached, Garage
    • Garage spaces: 2
    • Has uncovered spaces: Yes
    Accessibility
    • Accessibility features: No Disability Access
    Features
    • Stories: 2
    • Patio & porch: Patio
    • Fencing: Fenced
    Lot
    • Size: 3,900 sqft
    • Dimensions: 30 X 130
    Details
    • Parcel number: 13201020330000
    • Special conditions: None
    • Other equipment: Ceiling Fan(s)

    Construction

    Type & style
    • Home type: SingleFamily
    • Architectural style: Bungalow
    • Property subtype: Single Family Residence
    Materials
    • Brick
    • Foundation: Concrete Perimeter
    • Roof: Asphalt
    Condition
    • New construction: No
    • Year built: 1918
    • Major remodel year: 2018

    Utilities & green energy

    • Sewer: Public Sewer
    • Water: Lake Michigan

    Community & neighborhood

    Community
    • Community features: Curbs, Sidewalks, Street Lights, Street Paved
    Location
    • Region: Chicago

    HOA & financial

    HOA
    • Services included: None

    Other

    Other facts
    • Listing terms: Conventional
    • Ownership: Fee Simple

    Price history

    DateEventPrice
    6/22/2026Sold$670,000+12.6%
    Source: MRED as distributed by MLS GRID #12647215 Report a problem
    5/20/2026Listing removed$595,000
    Source: MRED as distributed by MLS GRID #12647215 Report a problem
    5/18/2026Contingent$595,000
    Source: MRED as distributed by MLS GRID #12647215 Report a problem
    5/14/2026Listed for sale$595,000+153.2%
    Source: MRED as distributed by MLS GRID #12647215 Report a problem
    5/24/2010Sold$235,000-2%
    Source: MRED as distributed by MLS GRID #07487263 Report a problem
    4/4/2010Listed for sale$239,900
    Source: RE/MAX 1st - Elmhurst #07487263 Report a problem

    Public tax history

    YearProperty taxesTax assessment
    2024-- $44,000 +41.9%
    2023$5,841 +3%$31,000
    2022$5,673 +2%$31,000
    2021$5,564 +20.1%$31,000 +29.8%
    2020$4,631 -1.6%$23,892 -11%
    2019$4,705 +1.7%$26,846
    2018$4,624 +16.1%$26,846 +22.7%
    2017$3,983 +2.6%$21,879
    2016$3,882 +10%$21,879
    2015$3,529 +10%$21,879 +10.2%
    2014$3,208 +2.4%$19,857
    2013$3,133 +0.6%$19,857
    2012$3,116 -24.3%$19,857 -27.6%
    2011$4,117 -7.7%$27,427
    2010$4,463 +41%$27,427
    2009$3,166 +29%$27,427 -14.5%
    2008$2,455 -24.7%$32,091
    2007$3,259 +31.1%$32,091
    2006$2,486 -4.8%$32,091 +37.7%
    2005$2,613 +2%$23,310
    2004$2,562 +111.2%$23,310
    2003$1,213 -11.6%$23,310 +43.4%
    2002$1,372 -6.6%$16,254
    2001$1,468 -8.8%$16,254
    2000$1,609 +0%$16,254 +18.4%
    1999$1,609 $13,732

    Find assessor info on the county website

    Neighborhood: Portage Park

    Nearby schools

    GreatSchools rating
    Schools provided by the listing agent
    • District: 299

    Source: MRED as distributed by MLS GRID. This data may not be complete. We recommend contacting the local school district to confirm school assignments for this home.

    Get a cash offer in 3 minutes
    Find out how much your home could sell for in as little as 3 minutes with a no-obligation cash offer.
    Estimated market value
    $670,200
    Get a cash offer in 3 minutes
    Find out how much your home could sell for in as little as 3 minutes with a no-obligation cash offer.
    Estimated market value
    $670,200