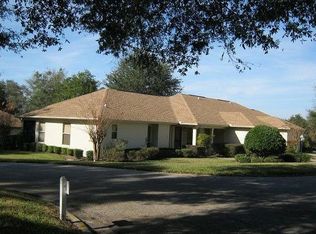
LIVE IN THE SUNSHINE STATE year round or as a snowbird, this property will fit the bill. This award-winning community will welcome you to enjoy the beautifully landscaped grounds and amenities Meadowcrest provides. Step inside to the open livng area with a 20X12 Living room & formal dining room next to the updated eat-in kitchen with soft-close cabinetry, granite countertops, neutral backsplash, newer appliances, pantry and room for a table and chairs with a window that looks out over the back landscape. A door from the kitchen and French doors from the living room lead to the 26X6 lanai where you can relax and enjoy the view of the back landscape with mature trees. The master suite has double closets and a private bath with dual sinks and walk-in shower. Bedroom 2 and 3 share a hall bath. The laundry room leads to the expanded garage. Come see this lovely active community and imagine yourself taking advantage of the walking trail around the pond, 2 swimming pools, tennis courts, pickleball courts, shuffleboard and a clubhouse that buzzes with activities.
Sold for $190,000
Zillow last checked:
Listing updated:
Bought with:
Elizabeth Tyson, 3586494
Meek Real Estate
Source: Realtors Association of Citrus County,MLS#: 852035 Originating MLS: Realtors Association of Citrus County
Originating MLS: Realtors Association of Citrus CountyPrice history
| Date | Event | Price |
|---|---|---|
| 8/3/2026 | Sold | $190,000-4.8%$120/sqft |
Source:  Realtors Association of Citrus County #852035 Report a problem Realtors Association of Citrus County #852035 Report a problem | ||
| 7/13/2026 | Pending sale | $199,500$126/sqft |
Source: Realtors Association of Citrus County #852035 Report a problem | ||
| 6/16/2026 | Price change | $199,500-0.3%$126/sqft |
Source: Realtors Association of Citrus County #852035 Report a problem | ||
| 5/29/2026 | Price change | $200,000-5%$127/sqft |
Source: Realtors Association of Citrus County #852035 Report a problem | ||
| 4/13/2026 | Price change | $210,500-4.3%$133/sqft |
Source: Realtors Association of Citrus County #852035 Report a problem | ||
| 3/3/2026 | Price change | $219,900-4.3%$139/sqft |
Source: Realtors Association of Citrus County #852035 Report a problem | ||
| 2/5/2026 | Listed for sale | $229,900+46.4%$146/sqft |
Source: Realtors Association of Citrus County #852035 Report a problem | ||
| 1/27/2021 | Sold | $157,000-4.6%$99/sqft |
Source: Realtors Association of Citrus County #797173 Report a problem | ||
| 12/28/2020 | Pending sale | $164,500$104/sqft |
Source:  Realtors Association of Citrus County #797173 Report a problem Realtors Association of Citrus County #797173 Report a problem | ||
| 12/12/2020 | Listed for sale | $164,500+26.5%$104/sqft |
Source: ERA American Realty & Investme #797173 Report a problem | ||
| 2/27/2018 | Sold | $130,000-2.6%$82/sqft |
Source: Realtors Association of Citrus County #760225 Report a problem | ||
| 2/6/2018 | Pending sale | $133,500$85/sqft |
Source: RE/MAX Realty One - Hom #760225 Report a problem | ||
| 1/17/2018 | Price change | $133,500-1%$85/sqft |
Source: RE/MAX Realty One - Hom #760225 Report a problem | ||
| 11/9/2017 | Price change | $134,900-2.9%$85/sqft |
Source: RE/MAX Realty One - Hom #760225 Report a problem | ||
| 5/27/2017 | Listed for sale | $139,000+26.9%$88/sqft |
Source: RE/MAX Realty One - Hom #760225 Report a problem | ||
| 5/18/2017 | Listing removed | $1,200$1/sqft |
Source: Marie Hager Report a problem | ||
| 4/7/2017 | Listed for rent | $1,200$1/sqft |
Source: Action Rental Management Realty, Inc. Report a problem | ||
| 4/29/2016 | Listing removed | $1,200-14.3%$1/sqft |
Source: Action Rental Management Realty, Inc. Report a problem | ||
| 12/31/2015 | Listed for rent | $1,400$1/sqft |
Source: Action Rental Management Realty, Inc. Report a problem | ||
| 10/21/2015 | Sold | $109,500-4.7%$69/sqft |
Source: Public Record Report a problem | ||
| 8/22/2015 | Listed for sale | $114,900-32.4%$73/sqft |
Source: RE/MAX Realty One - CR #720695 Report a problem | ||
| 8/8/2008 | Listing removed | $169,900$108/sqft |
Source: Coldwell Banker** #324966 Report a problem | ||
| 4/6/2008 | Price change | $169,900-7.1%$108/sqft |
Source: Coldwell Banker** #324966 Report a problem | ||
| 2/2/2008 | Listed for sale | $182,900$116/sqft |
Source: Homes & Land #320053 Report a problem | ||
Nearby homes
- $178,7003 bd2 ba1.5k sqft6000 W Dedham Trl, Crystal River, FL 34429Off Market
- $165,5002 bd2 ba1.2k sqft6020 W Dedham Trl, Crystal River, FL 34429Off Market
- $196,8002 bd2 ba1.9k sqft6001 W Dedham Trl, Crystal River, FL 34429Off Market
- $215,0002 bd2 ba1.2k sqft5999 W Dorset Dr, Crystal River, FL 34429For Sale

Get a cash offer in 3 minutes
Find out how much your home could sell for in as little as 3 minutes with a no-obligation cash offer.
Estimated market value
$189,300
