Skip main navigation
Active
  • $524,900

    6010 W School St, Chicago, IL 60634

    5beds
    3,132sqft
    : 
    Loading
    Get pre-qualified
    Single Family Residence
    Built in 1930
    3,920 Square Feet Lot
    $-- Zestimate®
    $168/sqft
    $-- HOA

    What's special

    Two generously sized bedroomsDetached two-car garageFilled with natural lightAbundant storageDedicated laundry areaSeparate formal dining room
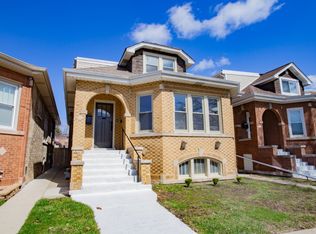
    Welcome to this charming, spacious, and fully updated 5-bedroom, 3-bath Tudor offering exceptional flexibility for multi-generational living, an in-law arrangement. Filled with natural light, the main level features a welcoming living room with large picture window, separate formal dining room, updated kitchen with abundant cabinetry, two generously sized bedrooms and an updated full bath with waterproofing system. New LVP flooring has been installed throughout the main level with added insulation beneath for enhanced comfort. A heated porch offers additional living space or room for storage. Upstairs the second floor provides the perfect separate living space with a spacious family room, full eat-in kitchen, two bedrooms, an updated full bath, and an oversized primary suite complete with a massive walk-in closet. The finished basement offers even more living space with a large recreation room, fifth bedroom, third full bath, dedicated laundry area, and abundant storage. Enjoy the fenced backyard with a deck, perfect for entertaining, along with a detached two-car garage. Recent updates include a new roof (2015), luxury vinyl plank flooring (2023), fresh interior paint (2023), and new appliances (2025). Ideally situated between O'Hare Airport and downtown Chicago, this move-in ready home is conveniently located near parks, public transportation, shopping, and dining. Combining timeless charm with modern updates - this is a home you won't want to miss!
    14 days
    |
    790
    |
    44
    |

    Likely to sell faster than

    Zillow last checked:

    Listing updated:

    Listed by:

    Marina Collazo (224)699-5002,

    Redfin Corporation,

    Karen Delgado 224-303-8186,

    Redfin Corporation

    Source: MRED as distributed by MLS GRID,MLS#: 12689698MLS Logo

    Loading...

      Facts & features

      Interior

      Bedrooms & bathrooms
      • Bedrooms: 5
      • Bathrooms: 3
      • Full bathrooms: 3
      Rooms
      • Room types: Recreation Room, Bedroom 5, Foyer, Kitchen, Enclosed Porch Heated, Walk In Closet
      Primary bedroom
      • Features: Flooring (Hardwood)
      • Level: Second
      • Area: 228 Square Feet
      • Dimensions: 19X12
      Bedroom 2
      • Features: Flooring (Luxury Vinyl)
      • Level: Main
      • Area: 143 Square Feet
      • Dimensions: 13X11
      Bedroom 3
      • Features: Flooring (Luxury Vinyl)
      • Level: Main
      • Area: 121 Square Feet
      • Dimensions: 11X11
      Bedroom 4
      • Features: Flooring (Luxury Vinyl)
      • Level: Second
      • Area: 81 Square Feet
      • Dimensions: 9X9
      Bedroom 5
      • Features: Flooring (Other)
      • Level: Basement
      • Area: 144 Square Feet
      • Dimensions: 16X9
      Dining room
      • Features: Flooring (Luxury Vinyl)
      • Level: Main
      • Area: 168 Square Feet
      • Dimensions: 14X12
      Other
      • Features: Flooring (Ceramic Tile)
      • Level: Main
      • Area: 120 Square Feet
      • Dimensions: 15X8
      Family room
      • Features: Flooring (Carpet)
      • Level: Second
      • Area: 364 Square Feet
      • Dimensions: 28X13
      Foyer
      • Features: Flooring (Luxury Vinyl)
      • Level: Main
      • Area: 42 Square Feet
      • Dimensions: 7X6
      Kitchen
      • Features: Kitchen (Eating Area-Breakfast Bar, Eating Area-Table Space, Updated Kitchen), Flooring (Luxury Vinyl)
      • Level: Main
      • Area: 132 Square Feet
      • Dimensions: 12X11
      Kitchen 2nd
      • Features: Flooring (Luxury Vinyl)
      • Level: Second
      • Area: 288 Square Feet
      • Dimensions: 18X16
      Laundry
      • Features: Flooring (Other)
      • Level: Basement
      • Area: 270 Square Feet
      • Dimensions: 18X15
      Living room
      • Features: Flooring (Luxury Vinyl)
      • Level: Main
      • Area: 238 Square Feet
      • Dimensions: 17X14
      Recreation room
      • Features: Flooring (Other)
      • Level: Basement
      • Area: 364 Square Feet
      • Dimensions: 28X13
      Walk in closet
      • Features: Flooring (Hardwood)
      • Level: Second
      • Area: 66 Square Feet
      • Dimensions: 11X6
      Heating
      • Natural Gas, Steam, Baseboard, Indv Controls
      Cooling
      • Window Unit(s)
      Appliances
      • Included: Microwave, Refrigerator, Washer, Dryer, Cooktop, Oven, Range Hood
      • Laundry: Gas Dryer Hookup, In Unit
      Features
      • Vaulted Ceiling(s), 1st Floor Bedroom, 1st Floor Full Bath, Walk-In Closet(s)
      • Flooring: Hardwood
      • Basement: Partially Finished,Full
      • Attic: Finished,Full,Interior Stair
      Interior area
      • Total structure area: 3,132
      • Total interior livable area: 3,132 sqft
      • Finished area below ground: 838

      Property

      Parking
      • Total spaces: 2
      • Parking features: Off Alley, Garage Door Opener, Yes, Garage Owned, Detached, Garage
      • Garage spaces: 2
      • Has uncovered spaces: Yes
      Accessibility
      • Accessibility features: No Disability Access
      Features
      • Stories: 1.5
      • Patio & porch: Deck, Patio
      • Exterior features: Balcony
      • Fencing: Fenced
      Lot
      • Size: 3,920 Square Feet
      • Dimensions: 30x125
      Details
      • Additional structures: None
      • Parcel number: 13203230370000
      • Special conditions: None
      • Other equipment: TV-Dish, Ceiling Fan(s)

      Construction

      Type & style
      • Home type: SingleFamily
      • Architectural style: Tudor
      • Property subtype: Single Family Residence
      Materials
      • Brick
      • Foundation: Concrete Perimeter
      • Roof: Asphalt
      Condition
      • New construction: No
      • Year built: 1930
      • Major remodel year: 2023

      Utilities & green energy

      • Electric: Circuit Breakers, Fuses
      • Sewer: Public Sewer
      • Water: Lake Michigan, Public

      Community & HOA

      Community
      • Features: Curbs, Sidewalks, Street Lights, Street Paved
      HOA
      • Services included: None
      Location
      • Region: Chicago

      Financial & listing details

      • Price per square foot: $168/sqft
      • Tax assessed value: $370,000
      • Annual tax amount: $6,333
      • Date on market: 6/26/2026
      • Ownership: Fee Simple

        Estimated market value

        Not available

        Estimated sales range

        Not available

        Not available

        Price history

        DateEventPrice
        6/26/2026Listed for sale$524,900-4.6%$168/sqft
        Source: MRED as distributed by MLS GRID #12689698 Report a problem
        6/26/2026Listing removed$550,000$176/sqft
        Source: MRED as distributed by MLS GRID #12634539 Report a problem
        6/5/2026Listed for sale$550,000+83.3%$176/sqft
        Source: MRED as distributed by MLS GRID #12634539 Report a problem
        12/20/2019Sold$300,000$96/sqft
        Source: MRED as distributed by MLS GRID #10492255 Report a problem
        11/6/2019Pending sale$300,000$96/sqft
        Source: Jameson Sotheby's International Realty #10492255 Report a problem
        10/24/2019Listed for sale$300,000$96/sqft
        Source: Jameson Sotheby's International Realty #10492255 Report a problem
        10/16/2019Pending sale$300,000$96/sqft
        Source: Jameson Sotheby's International Realty #10492255 Report a problem
        10/12/2019Listed for sale$300,000$96/sqft
        Source: Jameson Sotheby's International Realty #10492255 Report a problem
        10/7/2019Pending sale$300,000$96/sqft
        Source: Jameson Sotheby's International Realty #10492255 Report a problem
        9/20/2019Price change$300,000-7.7%$96/sqft
        Source: Jameson Sotheby's International Realty #10492255 Report a problem
        9/3/2019Price change$325,000-3%$104/sqft
        Source: Jameson Sotheby's International Realty #10492255 Report a problem
        8/21/2019Listed for sale$334,900$107/sqft
        Source: Jameson Sothebys Intl Realty #10492255 Report a problem

        Public tax history

        YearProperty taxesTax assessment
        2024-- $37,000 +48%
        2023$4,578 +3.1%$25,000
        2022$4,441 +1.9%$25,000
        2021$4,360 -12.9%$25,000 -2.2%
        2020$5,007 +10.4%$25,564 -11%
        2019$4,533 +1.8%$28,724
        2018$4,455 -3.2%$28,724 +4.7%
        2017$4,601 -0.9%$27,439
        2016$4,641 +10.3%$27,439
        2015$4,206 +17.3%$27,439 +15.7%
        2014$3,587 +2.6%$23,723
        2013$3,497 +0.1%$23,723
        2012$3,492 -12.6%$23,723 -15.3%
        2011$3,994 +11.8%$27,998
        2010$3,573 +9.6%$27,998
        2009$3,258 -7.4%$27,998 -14%
        2008$3,519 +26.3%$32,569
        2007$2,787 +1.2%$32,569
        2006$2,753 -6.5%$32,569 +23.3%
        2005$2,944 -5.1%$26,421 -5.9%
        2004$3,102 +3.4%$28,090
        2003$3,000 +3.6%$28,090 +48.3%
        2002$2,896 +5.7%$18,937
        2001$2,739 0%$18,937
        2000$2,740 +8.5%$18,937 +16.6%
        1999$2,526 $16,236
        Find assessor info on the county website

        Monthly payment

        Est. payment

        Payment breakdown

        Explore the cost of this home by adjusting the details. Changes won't be saved.
        All calculations are estimates and provided by Zillow, Inc. for informational purposes only. Actual amounts may vary.
        HOA fees may include property taxes on listings classified as Co-Ops. Contact the listing agent and/or owner for fee details.
        Mortgage interest rates are dependent on a number of factors, including credit score, down payment, and repayment length. Interest rate data provided by Zillow Group Marketplace, Inc. as of 1/1/1970 from various mortgage lenders with which we have lead or other similar arrangements; the Estimated Payment is an average of those rates.
        See how much you could borrow to make a competitive offer.

        Climate risks

        Neighborhood: Belmont Central

        Getting around

        84 / 100
        Very Walkable
        58 / 100
        Good Transit
        60 / 100
        Bikeable

        Nearby schools

        GreatSchools rating
        Schools provided by the listing agent
        • Elementary: Lyon Elementary School
        • Middle: Lyon Elementary School
        • High: Steinmetz Academic Centre Senior
        • District: 299

        Source: MRED as distributed by MLS GRID. This data may not be complete. We recommend contacting the local school district to confirm school assignments for this home.

        A local agent can set up tours, give advice and negotiate with sellers.

        Browse local experts

        Similar homes