Room to breathe while still being close to it all! This charming, completely renovated home is a 5-minute drive to Island Cove Marina/Harrison Bay and 10-minute drive to Enterprise South Nature Park/Interstate 75. The house welcomes you at the end of a quiet cul-de-sac in an established neighborhood. The living room features a vaulted ceiling and wood burning fireplace. The formal dining room leads out to a new deck with steps down to the spacious, fenced yard. The kitchen has stainless steel appliances and sink along with new cabinets and granite countertops. All bathrooms feature new vanities, toilets, plumbing, and fixtures. The master bedroom is on the main level. 3 bedrooms upstairs with a full bath. Finished basement has 2 rooms and two-car garage.
Sold for $400,000
$400,000
6010 Wheatfield Dr, Harrison, TN 37341
4beds
2,644sqft
Single Family Residence
Built in 1993
0.51 Acres Lot
$417,200 Zestimate®
$151/sqft
$2,598 Estimated rent
Home value
$417,200
$396,000 - $438,000
$2,598/mo
Zestimate® history
Owner options
List your home for rent
$2,598/mo
Rent Zestimate®
Find your next renter with Zillow Rental Manager. Plus, with online applications, you can quickly screen prospective tenants – for free.
$2,598/mo
Rent Zestimate®
Refinance and save
$2,403/mo
Est. payment
Refinancing to a lower rate could help reduce your monthly payments and save thousands over the life of the loan.
$2,403/mo
Est. payment
Explore your selling options
Work with a Zillow partner agent
Leverage their expertise and Zillow's premium Showcase listings to get your home seen by more buyers.
Get startedList with your own agent
Get your home in front of millions of buyers by listing it on Zillow.
Learn how to do itSell it yourself
Take full control of how buyers see your home on Zillow by listing For Sale by Owner (FSBO).
List your homeWhat's special
Wood burning fireplaceCompletely renovated homeStainless steel appliancesHarrison bayVaulted ceilingNew deckNew cabinets
Zillow last checked:
Listing updated:
Listed by:
Daniel Demers 888-219-3009,
Sell Your Home Services, LLC
Bought with:
Jonathan Gonzalez, 359965
EXP Realty LLC
Source: Greater Chattanooga Realtors,MLS#: 1379155
Facts & features
Interior
Bedrooms & bathrooms
- Bedrooms: 4
- Bathrooms: 3
- Full bathrooms: 2
- 1/2 bathrooms: 1
Primary bedroom
- Level: First
Bathroom
- Level: Second
Bathroom
- Description: Full Bathroom
- Level: First
Bathroom
- Description: Bathroom Half
- Level: First
Heating
- Central, Natural Gas
Cooling
- Central Air, Electric
Appliances
- Included: Dishwasher, Free-Standing Electric Range, Gas Water Heater, Microwave
- Laundry: Laundry Closet, Electric Dryer Hookup, Gas Dryer Hookup, Washer Hookup
Features
- Cathedral Ceiling(s), Granite Counters, Primary Downstairs, En Suite, Separate Dining Room
- Flooring: Carpet, Vinyl
- Basement: Finished,Full
- Number of fireplaces: 1
- Fireplace features: Wood Burning
Interior area
- Total structure area: 2,644
- Total interior livable area: 2,644 sqft
Property
Parking
- Total spaces: 2
- Parking features: Garage
- Garage spaces: 2
Features
- Levels: Two
- Patio & porch: Covered, Deck, Patio, Porch, Porch - Covered
- Fencing: Fenced
Lot
- Size: 0.51 Acres
- Dimensions: 173.64 x 127.04
- Features: Cul-De-Sac
Details
- Parcel number: 112k B 036
- Special conditions: Trust
Construction
Type & style
- Home type: SingleFamily
- Property subtype: Single Family Residence
Materials
- Foundation: Slab
- Roof: Shingle
Condition
- New construction: No
- Year built: 1993
Utilities & green energy
- Sewer: Septic Tank
- Water: Public
- Utilities for property: Cable Available, Electricity Available, Phone Available
Community & HOA
Community
- Security: Smoke Detector(s)
- Subdivision: Harvest Run
HOA
- Has HOA: No
Location
- Region: Harrison
Financial & listing details
- Price per square foot: $151/sqft
- Tax assessed value: $395,100
- Annual tax amount: $1,312
- Date on market: 12/28/2023
- Listing terms: Conventional
Price history
| Date | Event | Price |
|---|---|---|
| 4/1/2024 | Sold | $400,000-2.4%$151/sqft |
Source: Greater Chattanooga Realtors #1379155 Report a problem | ||
| 2/25/2024 | Pending sale | $410,000$155/sqft |
Source: Greater Chattanooga Realtors #1379155 Report a problem | ||
| 2/18/2024 | Price change | $410,000-3.3%$155/sqft |
Source: Greater Chattanooga Realtors #1379155 Report a problem | ||
| 12/28/2023 | Listed for sale | $424,000$160/sqft |
Source: Greater Chattanooga Realtors #1379155 Report a problem | ||
| 12/13/2023 | Pending sale | $424,000$160/sqft |
Source: Greater Chattanooga Realtors #1379155 Report a problem | ||
| 9/16/2023 | Price change | $424,000-3.4%$160/sqft |
Source: Greater Chattanooga Realtors #1379155 Report a problem | ||
| 9/2/2023 | Listed for sale | $438,900+245.9%$166/sqft |
Source: Greater Chattanooga Realtors #1379155 Report a problem | ||
| 8/1/1996 | Sold | $126,900$48/sqft |
Source: Public Record Report a problem | ||
Public tax history
| Year | Property taxes | Tax assessment |
|---|---|---|
| 2025 | $1,506 +14.8% | $98,775 +69.6% |
| 2024 | $1,312 | $58,250 |
| 2023 | $1,312 | $58,250 |
| 2022 | $1,312 +0.7% | $58,250 |
| 2021 | $1,303 +3.6% | $58,250 +28.1% |
| 2020 | $1,257 | $45,475 |
| 2019 | $1,257 | $45,475 |
| 2018 | $1,257 -0.7% | $45,475 |
| 2017 | $1,266 +5.7% | $45,475 |
| 2016 | $1,198 | -- |
| 2015 | $1,198 | $43,000 |
| 2014 | $1,198 | -- |
| 2013 | -- | $43,000 +2.9% |
| 2012 | -- | $41,775 |
| 2011 | -- | $41,775 |
| 2010 | -- | $41,775 |
| 2009 | -- | $41,775 +7.3% |
| 2008 | -- | $38,950 |
| 2007 | -- | $38,950 |
| 2006 | -- | $38,950 |
| 2005 | -- | $38,950 +14.1% |
| 2004 | -- | $34,150 |
| 2003 | -- | $34,150 |
| 2002 | -- | $34,150 |
| 2001 | -- | $34,150 +9.6% |
| 2000 | -- | $31,150 |
Find assessor info on the county website
Neighborhood: 37341
Nearby homes
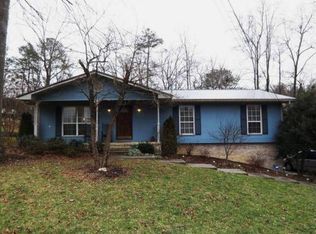
- $332,2003 bd3 ba1.9k sqft6802 Blackberry Ct, Harrison, TN 37341Off Market
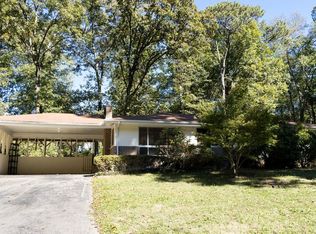
- $281,700-- bd2 ba1.3k sqft6006 Wheatfield Dr, Harrison, TN 37341Off Market
- $295,6004 bd2 ba-- sqft6113 Pythian Rd, Harrison, TN 37341Off Market
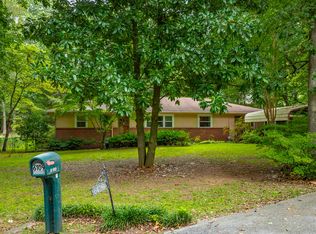
- $300,0003 bd3 ba1.6k sqft6109 Pythian Rd, Harrison, TN 37341Sold
- $306,800-- bd2 ba1.7k sqft6007 Wheatfield Dr, Harrison, TN 37341Off Market
- $302,100-- bd2 ba1.9k sqft6011 Wheatfield Dr, Harrison, TN 37341Off Market
- $313,2004 bd2 ba1.8k sqft6014 Wheatfield Dr, Harrison, TN 37341Off Market
- $308,600-- bd2 ba2k sqft6002 Wheatfield Dr, Harrison, TN 37341Off Market
Nearby schools
GreatSchools rating
- 2/10Harrison Elementary SchoolGrades: PK-5Distance: 1.1 mi
- 5/10Brown Middle SchoolGrades: 6-8Distance: 0.8 mi
- 3/10Central High SchoolGrades: 9-12Distance: 0.7 mi
Schools provided by the listing agent
- Elementary: Harrison Elementary
- Middle: Brown Middle
- High: Central High School
Source: Greater Chattanooga Realtors. This data may not be complete. We recommend contacting the local school district to confirm school assignments for this home.
Get a cash offer in 3 minutes
Find out how much your home could sell for in as little as 3 minutes with a no-obligation cash offer.
Estimated market value
$417,200
Get a cash offer in 3 minutes
Find out how much your home could sell for in as little as 3 minutes with a no-obligation cash offer.
Estimated market value
$417,200
- Tennessee
- Hamilton County
- Harrison
- 37341
- 6010 Wheatfield Dr
