Skip main navigation
Closed
  • Price Unknown

    6010 Wildcat Dr, Temple, TX 76502

    3beds
    1,756sqft
    Single Family Residence
    Built in 2004
    8,237.2 Square Feet Lot
    $266,100 Zestimate®
    $--/sqft
    $1,707 Estimated rent

    Home value

    $266,100

    $253,000 - $279,000

    $1,707/mo

    Zestimate® history
    Loading
    Loading...

    Owner options

    List your home for rent

    $1,707/mo

    Rent Zestimate®

    Find your next renter with Zillow Rental Manager. Plus, with online applications, you can quickly screen prospective tenants – for free.

    Learn more

    $1,707/mo

    Rent Zestimate®

    Refinance and save

    Refinancing to a lower rate could help reduce your monthly payments and save thousands over the life of the loan.

    See today's rates

    Explore your selling options

    Work with a Zillow partner agent

    Leverage their expertise and Zillow's premium Showcase listings to get your home seen by more buyers.

    Get started

    List with your own agent

    Get your home in front of millions of buyers by listing it on Zillow.

    Learn how to do it

    Sell it yourself

    Take full control of how buyers see your home on Zillow by listing For Sale by Owner (FSBO).

    List your home

    What's special

    Modern appliancesFloor planFresh paintAmple cabinet spacePrivate outdoor oasisOversized shedOpen layout
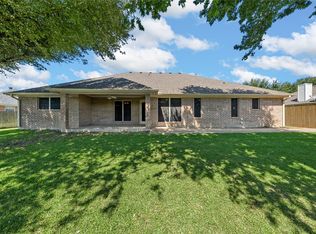
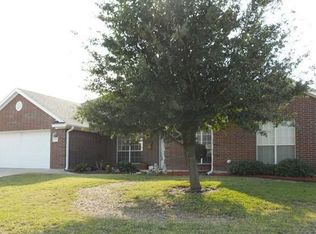
    This charming 3-bedroom, 2-bathroom home offers a perfect blend of comfort, style, and convenience. With fresh paint and new vinyl flooring throughout, this home is move-in ready and waiting for you to make it your own. As you step inside, you'll immediately notice the inviting floor plan, with the flex-room set at the front, providing privacy for an office or easy access for overflow entertaining space. The kitchen seamlessly flows into the dining and living areas offering an open layout and plenty of natural light. This design is perfect for both daily living and entertaining friends and family. The kitchen features modern appliances, ample cabinet space, and a convenient breakfast bar, making meal prep a breeze. True split floorpan provides privacy for every bedroom, including the generous primary suite. One of the standout features of this property is the serene backyard, which backs up to a greenbelt. Say goodbye to rear neighbors and hello to peaceful mornings and evenings in your private outdoor oasis, where a hot tub, oversized shed, and rock patio offer more than the competition. Nature enthusiasts will appreciate the quick access to community trails and parks, allowing you to immerse yourself in the great outdoors without going far from home. Spend weekends hiking, biking, or simply strolling through the lush greenery of Pepper Creek Trail, leading to Crossroads Recreational Complex. This home is conveniently located near shops and dining options, ensuring you have everything you need just moments away. Set just minutes from Lake Belton High School, you'll appreciate the easy access to a variety of amenities and less than 10 minute drive to either Belton Lake or Baylor Scott & White Hospital. In summary, this 3-bedroom, 2-bathroom home with fresh paint and new vinyl flooring offers a fantastic living experience. Don't miss the opportunity to make this property your own and start enjoying the comfortable and convenient lifestyle it offers.

    Zillow last checked:

    Listing updated:

    Listed by:

    Adelaide Baird 254-444-2213,

    Aspen Real Estate

    Bought with:

    Priscilla Foster, TREC #0766920

    Four22 Realty Group, LLC

    Source: Central Texas MLS,MLS#: 519726MLS LogoOriginating MLS: Temple Belton Board of REALTORS

    Facts & features

    Interior

    Bedrooms & bathrooms
    • Bedrooms: 3
    • Bathrooms: 2
    • Full bathrooms: 2
    Heating
    • Central, Electric
    Cooling
    • Central Air, Electric, 1 Unit
    Appliances
    • Included: Double Oven, Dishwasher, Electric Range, Some Electric Appliances, Microwave
    • Laundry: Washer Hookup, Electric Dryer Hookup, Inside, Laundry Room
    Features
    • All Bedrooms Down, Ceiling Fan(s), Dining Area, Separate/Formal Dining Room, Double Vanity, High Ceilings, Home Office, Living/Dining Room, MultipleDining Areas, Open Floorplan, Pull Down Attic Stairs, Split Bedrooms, Soaking Tub, Separate Shower, Tub Shower, Walk-In Closet(s), Breakfast Bar, Eat-in Kitchen, Kitchen/Family Room Combo, Kitchen/Dining Combo, Pantry
    • Flooring: Vinyl
    • Windows: Double Pane Windows
    • Attic: Access Only,Pull Down Stairs
    • Number of fireplaces: 1
    • Fireplace features: Living Room, Masonry, Stone, Wood Burning
    Interior area
    • Total interior livable area: 1,756 sqft

    Property

    Parking
    • Total spaces: 2
    • Parking features: Attached, Garage Faces Front, Garage
    • Attached garage spaces: 2
    Features
    • Levels: One
    • Stories: 1
    • Patio & porch: Covered, Patio, Porch
    • Exterior features: Covered Patio, Porch, Private Yard, Rain Gutters, Security Lighting, Storage
    • Pool features: None
    • Has spa: Yes
    • Spa features: Above Ground, Heated, Private
    • Fencing: Back Yard,Gate,Privacy,Wood
    • Has view: Yes
    • View description: Park/Greenbelt, None, Creek/Stream, Seasonal View
    • Has water view: Yes
    • Water view: Creek/Stream
    • Body of water: Creek-Seasonal,Creek/Stream,Greenbelt,None
    Lot
    • Size: 8,237 sqft
    Details
    • Additional structures: Storage
    • Parcel number: 58123

    Construction

    Type & style
    • Home type: SingleFamily
    • Architectural style: Traditional
    • Property subtype: Single Family Residence
    Materials
    • Brick, HardiPlank Type, Masonry, Stone Veneer
    • Foundation: Slab
    • Roof: Composition,Shingle
    Condition
    • Resale
    • Year built: 2004

    Utilities & green energy

    • Sewer: Public Sewer
    • Water: Public
    • Utilities for property: Cable Available, Electricity Available, High Speed Internet Available, Phone Available, Trash Collection Public

    Community & neighborhood

    Security
    • Security features: Security Lights
    Community
    • Community features: Park, Trails/Paths, Curbs
    Location
    • Region: Temple
    • Subdivision: Kasberg Add Ph III 1st Rep

    Other

    Other facts
    • Listing agreement: Exclusive Right To Sell
    • Listing terms: Cash,Conventional,FHA,USDA Loan,VA Loan

    Price history

    DateEventPrice
    10/12/2023Pending sale$265,000$151/sqft
    Source: Central Texas MLS #519726 Report a problem
    10/5/2023Sold--
    Source: Central Texas MLS #519726 Report a problem
    9/19/2023Contingent$265,000$151/sqft
    Source: Central Texas MLS #519726 Report a problem
    9/14/2023Listed for sale$265,000+43.2%$151/sqft
    Source: Central Texas MLS #519726 Report a problem
    1/13/2020Sold--
    Source: Central Texas MLS #385100 Report a problem
    12/15/2019Pending sale$185,000$105/sqft
    Source: PEPPER CREEK REALTORS #385100 Report a problem
    12/7/2019Price change$185,000-1.1%$105/sqft
    Source: PEPPER CREEK REALTORS #385100 Report a problem
    11/15/2019Listed for sale$187,000$106/sqft
    Source: PEPPER CREEK REALTORS #385100 Report a problem
    10/29/2019Pending sale$187,000$106/sqft
    Source: PEPPER CREEK REALTORS #385100 Report a problem
    9/10/2019Price change$187,000-1.1%$106/sqft
    Source: PEPPER CREEK REALTORS #385100 Report a problem
    8/21/2019Price change$189,000-0.5%$108/sqft
    Source: PEPPER CREEK REALTORS #385100 Report a problem
    7/17/2019Listed for sale$190,000$108/sqft
    Source: PEPPER CREEK REALTORS #385100 Report a problem

    Public tax history

    YearProperty taxesTax assessment
    2025$4,452 -29.9%$273,102 +0.5%
    2024$6,356 -1.5%$271,737 -3.4%
    2023$6,455 +4.1%$281,219 +13.9%
    2022$6,202 $246,954 +31.1%
    2021-- $188,333 +6.9%
    2020$4,027 -4.7%$176,136 -1.1%
    2019$4,225 +5.6%$178,171 +11.9%
    2018$3,999 +11.4%$159,179 +1.7%
    2017$3,590 $156,532 +3.2%
    2016$3,590 +3%$151,614 +2.2%
    2015$3,484 $148,285 +2.3%
    2014$3,484 $144,985 +0.8%
    2013-- $143,764 +0.7%
    2012-- $142,816 -0.9%
    2011-- $144,057
    2010-- $144,057
    2009-- $144,057
    2008-- $144,057 +5%
    2007-- $137,213 +3.5%
    2006-- $132,569 +4.5%
    2005-- $126,882 +1221.7%
    2004-- $9,600
    2003-- $9,600 +20%
    2002-- $8,000
    2001-- $8,000

    Find assessor info on the county website

    Neighborhood: 76502

    Nearby schools

    GreatSchools rating
    Schools provided by the listing agent
    • Elementary: Tarver Elementary
    • Middle: North Belton Middle School
    • High: Lake Belton High School
    • District: Belton ISD

    Source: Central Texas MLS. This data may not be complete. We recommend contacting the local school district to confirm school assignments for this home.

    Get a cash offer in 3 minutes
    Find out how much your home could sell for in as little as 3 minutes with a no-obligation cash offer.
    Estimated market value
    $266,100
    Get a cash offer in 3 minutes
    Find out how much your home could sell for in as little as 3 minutes with a no-obligation cash offer.
    Estimated market value
    $266,100