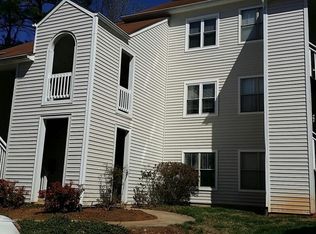
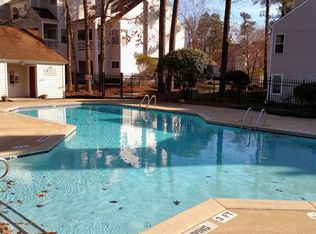
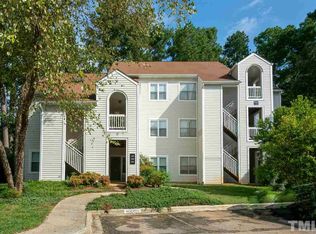
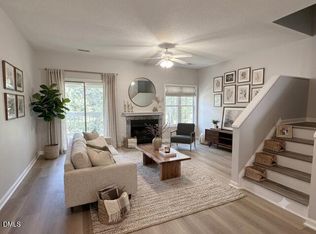
Nestled among mature trees in the established Sunpointe community, this beautifully updated end unit condominium offers the perfect blend of privacy, comfort, and convenience. Established Community known for its towering pines, mature landscaping, and peaceful setting with limited through traffic. Recently replaced windows throughout the home frame relaxing views of the surrounding trees while filling the interior with natural light. Ideally located just one mile from Fenton, Cary's premier destination for shopping, dining, entertainment, and outdoor gathering spaces, the home also offers quick access to Cary Parkway, I-40, Downtown Cary, Crossroads Plaza, NC State University, Research Triangle Park, Raleigh Durham International Airport, Bond Park, Lake Crabtree County Park, and the Black Creek Greenway. Inside, the move in ready interior has been thoughtfully updated with attractive luxury vinyl plank flooring throughout the main level, brand new carpet upstairs, fresh white interior paint, and stylish new light fixtures. The completely remodeled kitchen features beautiful new cabinetry, stunning white speckled quartz countertops, a new stainless steel sink, updated faucet, new dishwasher, and modern finishes that create a bright, timeless space for everyday living. The desirable floor plan offers two spacious primary suites, each with its own private full bathroom, providing exceptional flexibility for homeowners, guests, or roommates. Residents enjoy a beautifully landscaped community with a shaded swimming pool surrounded by mature trees, creating a peaceful retreat during the warmer months. Enjoy the convenience of low maintenance living with HOA dues that include exterior building insurance, water and sewer, trash collection, exterior maintenance, landscaping, termite treatment, professional management, community pool, common area maintenance, and reserve funding. Whether you're a first time buyer, downsizing, or searching for an outstanding location close to shopping, dining, parks, recreation, and major employment centers, this beautifully updated end unit home offers an exceptional combination of style, comfort, and convenience.
For sale
$229,900
6010 Winterpointe Ln APT 101, Raleigh, NC 27606
2beds
1,228sqft
:
Get pre-qualified$1,804/mo
Condominium, Residential
Built in 1985
-- sqft lot
$223,400 Zestimate®
$187/sqft
$373/mo HOA
What's special
Stylish new light fixturesCompletely remodeled kitchenUpdated faucetNestled among mature treesCommunity poolBeautifully landscaped communityFresh white interior paint
- 15 days |
- 483 |
- 41 |
Likely to sell faster than
Zillow last checked:
Listing updated:
Listed by:
Chris Martin 919-422-4798,
Coldwell Banker HPW,
Angie Martin 919-422-4792,
Coldwell Banker HPW
Source: Doorify MLS,MLS#: 10182063
Facts & features
Interior
Bedrooms & bathrooms
- Bedrooms: 2
- Bathrooms: 3
- Full bathrooms: 2
- 1/2 bathrooms: 1
Heating
- Electric, Heat Pump
Cooling
- Central Air
Appliances
- Included: Dishwasher, Dryer, Electric Range, Free-Standing Electric Range, Free-Standing Range, Free-Standing Refrigerator, Range, Range Hood, Refrigerator, Stainless Steel Appliance(s), Washer, Washer/Dryer
- Laundry: Inside, Laundry Closet, Upper Level
Features
- Bathtub/Shower Combination, Chandelier, Eat-in Kitchen, High Ceilings, Living/Dining Room Combination, Open Floorplan, Pantry, Quartz Counters, Stone Counters, Walk-In Closet(s)
- Flooring: Carpet, Vinyl, Tile
- Windows: Aluminum Frames, Double Pane Windows
- Number of fireplaces: 1
- Fireplace features: Living Room, Wood Burning
- Common walls with other units/homes: 1 Common Wall, End Unit
Interior area
- Total structure area: 1,228
- Total interior livable area: 1,228 sqft
- Finished area above ground: 1,228
- Finished area below ground: 0
Video & virtual tour
Property
Parking
- Total spaces: 2
- Parking features: Additional Parking, Assigned, Guest, Open, Parking Lot
- Uncovered spaces: 2
Features
- Levels: Two
- Stories: 2
- Patio & porch: Covered, Patio, Porch, Rear Porch
- Exterior features: Rain Gutters
- Pool features: Community
- Has view: Yes
- View description: Trees/Woods
Lot
- Features: Back Yard, Few Trees
Details
- Parcel number: 0773675529
- Special conditions: Standard
Construction
Type & style
- Home type: Condo
- Architectural style: Traditional
- Property subtype: Condominium, Residential
- Attached to another structure: Yes
Materials
- Vinyl Siding
- Foundation: Slab
- Roof: Shingle
Condition
- New construction: No
- Year built: 1985
Utilities & green energy
- Sewer: Public Sewer
- Water: Public
Community & HOA
Community
- Features: Curbs, Pool
- Subdivision: Sunpointe Condos
HOA
- Has HOA: Yes
- Amenities included: Insurance, Maintenance Grounds, Management, Parking, Pool
- Services included: Insurance, Maintenance Grounds, Maintenance Structure, Sewer, Trash, Water
- HOA fee: $373 monthly
Location
- Region: Raleigh
Financial & listing details
- Price per square foot: $187/sqft
- Tax assessed value: $246,225
- Annual tax amount: $2,258
- Date on market: 7/23/2026
- Road surface type: Asphalt
Estimated market value
$223,400
$212,000 - $235,000
$1,553/mo
Price history
| Date | Event | Price |
|---|---|---|
| 7/23/2026 | Listed for sale | $229,900+55.3%$187/sqft |
Source:  Doorify MLS #10182063 Report a problem Doorify MLS #10182063 Report a problem | ||
| 2/16/2021 | Sold | $148,000+63.5%$121/sqft |
Source: Agent Provided Report a problem | ||
| 2/26/1998 | Sold | $90,500$74/sqft |
Source: Public Record Report a problem | ||
Public tax history
| Year | Property taxes | Tax assessment |
|---|---|---|
| 2025 | $2,167 +0.4% | $246,225 |
| 2024 | $2,158 +38.4% | $246,225 +74.3% |
| 2023 | $1,560 +7.5% | $141,243 |
| 2022 | $1,450 +4% | $141,243 |
| 2021 | $1,394 +1.8% | $141,243 |
| 2020 | $1,369 +13.7% | $141,243 +38.2% |
| 2019 | $1,204 | $102,191 |
| 2018 | $1,204 +11.2% | $102,191 |
| 2017 | $1,083 +2.1% | $102,191 |
| 2016 | $1,061 -1.8% | $102,191 -0.2% |
| 2015 | $1,080 +5.4% | $102,383 |
| 2014 | $1,025 | $102,383 |
| 2013 | -- | $102,383 |
| 2012 | -- | $102,383 |
| 2011 | -- | $102,383 |
| 2010 | -- | $102,383 |
| 2009 | -- | $102,383 |
| 2008 | -- | -- |
| 2007 | -- | -- |
| 2006 | -- | -- |
Find assessor info on the county website
Monthly payment
Est. payment
Payment breakdown
Explore the cost of this home by adjusting the details. Changes won't be saved.Climate risks
Neighborhood: West Raleigh
Nearby schools
GreatSchools rating
- 7/10Reedy Creek ElementaryGrades: K-5Distance: 2.8 mi
- 8/10Reedy Creek MiddleGrades: 6-8Distance: 2.9 mi
- 8/10Athens Drive HighGrades: 9-12Distance: 1.8 mi
Schools provided by the listing agent
- Elementary: Wake - Reedy Creek Elementary
- Middle: Wake - Reedy Creek Middle
- High: Wake - Athens Drive High
Source: Doorify MLS. This data may not be complete. We recommend contacting the local school district to confirm school assignments for this home.
- $163,700-- bd1 ba688 sqft6010 Winterpointe Ln APT 203, Raleigh, NC 27606Off Market
- $221,5002 bd3 ba1.2k sqft6010 Winterpointe Ln APT 202, Raleigh, NC 27606Off Market
- $12 bd2 ba1.2k sqft6010 Winterpointe Ln, Raleigh, NC 27606Off Market
- $210,2002 bd2 ba1.1k sqft6010 Winterpointe Ln APT 102, Raleigh, NC 27606Off Market
- $207,700-- bd2 ba1.2k sqft6010 Winterpointe Ln APT 201, Raleigh, NC 27606Off Market
- $211,5002 bd2 ba1.2k sqft6010 Winterpointe Ln APT 301, Raleigh, NC 27606Off Market
- $236,0002 bd2 ba1.2k sqft6010 Winterpointe Ln APT 103, Raleigh, NC 27606Sold
- $226,7002 bd2 ba1.1k sqft6020 Winterpointe Ln APT 301, Raleigh, NC 27606Off Market
A local agent can set up tours, give advice and negotiate with sellers.
Similar homes
- $225,0002 bd3 ba1.2k sqft6011 Winterpointe Ln, Raleigh, NC 27606For Sale
 MLS ID #10175113, Julia Armstrong. Doorify MLS
 - $215,0003 bd2 ba1.1k sqft4704 Blue Bird Ct APT D, Raleigh, NC 27606For Sale
 MLS ID #10171093, Sudhir Talwar. Doorify MLS
 - $239,9002 bd1 ba1k sqft503 Gooseneck Dr Unit B6, Cary, NC 27513For Sale
 MLS ID #10178796, Katti Battaglia. Doorify MLS
 - $215,0002 bd3 ba1.1k sqft2130 Walnut Bluffs Ln, Raleigh, NC 27610For Sale
 MLS ID #10184177, Glenn Schubert. Doorify MLS
 - $225,0002 bd3 ba1.1k sqft1610 Briarmont Ct, Raleigh, NC 27610For SaleMLS ID #10181968, Emme Zheng. Doorify MLS
- $268,0004 bd4 ba1.3k sqft2021 Wolftech Ln APT 303, Raleigh, NC 27603For SaleMLS ID #10175114, Sophia Yang. Doorify MLS
- $228,5002 bd3 ba1.2k sqft4340 Bona Ct, Raleigh, NC 27604For SaleMLS ID #10178671, Lisa Corrin. Doorify MLS
- $210,0002 bd1 ba754 sqft209 Carmichael Ct, Cary, NC 27511For SaleMLS ID #10158642, Tallie Griffith. Doorify MLS
- $305,0002 bd3 ba1.4k sqft5349 Silver Moon Ln, Raleigh, NC 27606For SaleMLS ID #10147642, Ashley Hill. Doorify MLS
- $279,0002 bd2 ba1.4k sqft6061 Epping Forest Dr, Raleigh, NC 27613For SaleMLS ID #10183871, Melissa Schambs. Doorify MLS
- $259,0002 bd3 ba1.1k sqft104 Charter Ct, Cary, NC 27511For SaleMLS ID #10178872, Tina Caul. Doorify MLS
- $225,0002 bd3 ba1.2k sqft3410 Comstock Rd, Raleigh, NC 27604For SaleMLS ID #10170591, Amber Perry Perry. Doorify MLS
- $225,0002 bd2 ba1.1k sqft2400 Huntscroft Ln APT 202, Raleigh, NC 27617For SaleMLS ID #10160966, Lisa Hayes. Doorify MLS
- $249,0002 bd3 ba1.3k sqft409 Provincial St, Raleigh, NC 27603For SaleMLS ID #10171162, Rupert Bryan. Doorify MLS
- $329,7502 bd3 ba1.6k sqft2506 Bryarton Village Way, Raleigh, NC 27606For SaleMLS ID #10175508, Melissa Schambs. Doorify MLS
- $240,0002 bd3 ba1.1k sqft6152 Loch Laural Ln, Raleigh, NC 27613For SaleMLS ID #10148731, DeAnn Marie Mershon. Doorify MLS
- $229,5002 bd3 ba1k sqft3635 Bison Hill Ln, Raleigh, NC 27604For SaleMLS ID #10171703, Flo Jacques. Doorify MLS
- $335,0002 bd3 ba1.4k sqft4609 Asterwood Dr, Raleigh, NC 27606For SaleMLS ID #10150647, Jenne Kendziora. Doorify MLS
- $265,0002 bd3 ba1.1k sqft104 Applecross Dr, Cary, NC 27511For SaleMLS ID #10173219, Adrienne Zetterquist. Doorify MLS
- $279,9002 bd3 ba1.5k sqft411 Gooseneck Dr Unit B5, Cary, NC 27513For SaleMLS ID #10169871, Thomas Wohl. Doorify MLS
