Skip main navigation
Closed
  • Price Unknown

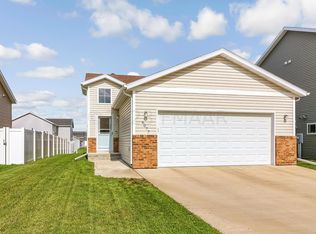
    6011 63rd Ave S, Fargo, ND 58104

    3beds
    1,864sqft
    Single Family Residence
    Built in 2017
    4,486.68 Square Feet Lot
    $331,000 Zestimate®
    $--/sqft
    $2,371 Estimated rent

    Home value

    $331,000

    $314,000 - $348,000

    $2,371/mo

    Zestimate® history
    Loading
    Loading...

    Owner options

    List your home for rent

    $2,371/mo

    Rent Zestimate®

    Find your next renter with Zillow Rental Manager. Plus, with online applications, you can quickly screen prospective tenants – for free.

    Learn more

    $2,371/mo

    Rent Zestimate®

    Refinance and save

    Refinancing to a lower rate could help reduce your monthly payments and save thousands over the life of the loan.

    See today's rates

    Explore your selling options

    Work with a Zillow partner agent

    Leverage their expertise and Zillow's premium Showcase listings to get your home seen by more buyers.

    Get started

    List with your own agent

    Get your home in front of millions of buyers by listing it on Zillow.

    Learn how to do it

    Sell it yourself

    Take full control of how buyers see your home on Zillow by listing For Sale by Owner (FSBO).

    List your home

    What's special

    Granite countertopsNatural lightWalk in closetMaintenance free deckFully fenced in backyardLaminate flooringLaundry closet
    Enjoy the Holidays in this 3 bed, 3 bath 3 level split home in Deer Creek! Featuring an open floor plan on the main level with natural light, high ceilings and laminate flooring. The stainless steel appliances are only a year old and are accompanied with granite countertops. Step outside onto the maintenance free deck and into the fully fenced in backyard. The 2nd floor includes laundry closet, full bath and bedroom. Also on the 2nd floor is the primary bedroom with private bath and walk in closet. An additional family room, bedroom and full bath are located on the lower level. The Sellers have a gift of professionally cleaned carpets and air duct cleaning to the buyers of this home. Don't wait for your private tour of this home, call your favorite Realtor today!

    Zillow last checked:

    Listing updated:

    Listed by:

    Angela Witte 701-799-8641,

    Berkshire Hathaway HomeServices Premier Properties

    Bought with:

    Caitlyn Christianson

    KW Inspire Realty

    Source: NorthstarMLS as distributed by MLS GRID,MLS#: 6634130MLS Logo

    Facts & features

    Interior

    Bedrooms & bathrooms
    • Bedrooms: 3
    • Bathrooms: 3
    • Full bathrooms: 3
    Bedroom
    • Level: Second
    Bedroom 2
    • Level: Second
    Bedroom 3
    • Level: Basement
    Primary bathroom
    • Level: Second
    Bathroom
    • Level: Second
    Bathroom
    • Level: Basement
    Deck
    • Level: First
    Dining room
    • Level: First
    Family room
    • Level: Basement
    Foyer
    • Level: Main
    Kitchen
    • Level: First
    Laundry
    • Level: Second
    Living room
    • Level: First
    Utility room
    • Level: Basement
    Heating
    • Forced Air
    Cooling
    • Central Air
    Appliances
    • Included: Dishwasher, Disposal, Dryer, Gas Water Heater, Microwave, Range, Refrigerator, Stainless Steel Appliance(s), Washer
    • Laundry: Upper Level
    Features
    • Flooring: Carpet, Laminate, Luxury Vinyl Plank
    • Basement: Concrete
    • Has fireplace: No
    Interior area
    • Total structure area: 1,864
    • Total interior livable area: 1,864 sqft
    • Finished area above ground: 1,342
    • Finished area below ground: 522

    Property

    Parking
    • Total spaces: 2
    • Parking features: Attached
    • Attached garage spaces: 2
    Accessibility
    • Accessibility features: None
    Features
    • Levels: Three Level Split
    • Patio & porch: Composite Decking, Deck
    • Fencing: Full
    Lot
    • Size: 4,486 sqft
    • Dimensions: 36 x 125
    Details
    • Foundation area: 542
    • Parcel number: 01844907050000
    • Zoning description: Residential-Single Family

    Construction

    Type & style
    • Home type: SingleFamily
    • Property subtype: Single Family Residence
    Materials
    • Roof: Age 8 Years or Less,Architectural Shingle
    Condition
    • New construction: No
    • Year built: 2017

    Utilities & green energy

    • Gas: Natural Gas
    • Sewer: City Sewer/Connected
    • Water: City Water/Connected

    Community & neighborhood

    Location
    • Region: Fargo
    • Subdivision: Deer Creek Add

    HOA & financial

    HOA
    • Has HOA: No

    Other

    Other facts
    • Road surface type: Paved

    Price history

    DateEventPrice
    3/3/2025Sold--
    Source: NorthstarMLS as distributed by MLS GRID #6634130 Report a problem
    2/12/2025Pending sale$330,000$177/sqft
    Source: NorthstarMLS as distributed by MLS GRID #6634130 Report a problem
    11/22/2024Listed for sale$330,000$177/sqft
    Source: NorthstarMLS as distributed by MLS GRID #6634130 Report a problem
    8/28/2017Sold--
    Source: Public Record Report a problem

    Public tax history

    YearProperty taxesTax assessment
    2024$5,250 +2%$319,700 +1.8%
    2023$5,145 +7.4%$314,000 +15%
    2022$4,789 +6%$273,000 +10%
    2021$4,519 +2.8%$248,200
    2020$4,396 +69.4%$248,200 +152.7%
    2019$2,594 +3.8%$98,200
    2018$2,499 +143.5%$98,200 +1536.7%
    2017$1,026 +187.5%$6,000 +11900%
    2016$357 +80.7%$50
    2015$198 +24.3%$50
    2014$159 $50

    Find assessor info on the county website

    Neighborhood: Deer Creek

    Nearby schools

    GreatSchools rating
    Schools provided by the listing agent
    • High: Horace

    Source: NorthstarMLS as distributed by MLS GRID. This data may not be complete. We recommend contacting the local school district to confirm school assignments for this home.

    Sell for more on Zillow
    Get a Zillow Showcase℠ listing at no additional cost and you could sell for .
    $331,000
    2% more
    +$6,620
    With Zillow Showcase(estimated)
    $337,620