Skip main navigation
Off market
Street View
  • $650,300

    6011 Aspen Estates Dr, Sachse, TX 75048

    5beds
    3,354sqft
    SingleFamily
    Built in 2002
    0.75 Acres Lot
    $650,300 Zestimate®
    $194/sqft
    $4,942 Estimated rent

    Home value

    $650,300

    $611,000 - $689,000

    $4,942/mo

    Zestimate® history
    Loading
    Loading...

    Owner options

    List your home for rent

    $4,942/mo

    Rent Zestimate®

    Find your next renter with Zillow Rental Manager. Plus, with online applications, you can quickly screen prospective tenants – for free.

    Learn more

    $4,942/mo

    Rent Zestimate®

    Refinance and save

    $4,464/mo

    Est. payment

    Refinancing to a lower rate could help reduce your monthly payments and save thousands over the life of the loan.

    See today's rates

    $4,464/mo

    Est. payment

    Explore your selling options

    Work with a Zillow partner agent

    Leverage their expertise and Zillow's premium Showcase listings to get your home seen by more buyers.

    Get started

    List with your own agent

    Get your home in front of millions of buyers by listing it on Zillow.

    Learn how to do it

    Sell it yourself

    Take full control of how buyers see your home on Zillow by listing For Sale by Owner (FSBO).

    List your home

    What's special

    This home is spacious and has an open floor plan. Wood plank porcelain tile floors cover the entire first floor. The 2 story entry way displays a stunning stairway and railing with wrought iron decorative spindles and granite treads and risers. From the large family room and spacious breakfast room you have a beautiful view of nature right out your back door and invites lots of natural light into the space. The large kitchen and walk-in pantry offer a surplus of storage. The island offers a large multi-use counter with more than enough room for 5 barstools. The kitchen has a Corian counters and a tile back splash. This breakfast area is large enough for a real family size table. The master suite is on the first floor and has a rounded wall of glass that looks out into the back yard oasis. The large bath features a Jacuzzi tub, separate shower, great walk in closet and a spacious double vanity. Upstairs there are 3 bedrooms, two that share a Jack-n-Jill bath and one that shares a hall bath. There are two steps up into a very large game room that has a wall of windows and is wired for surround sound. Overlooking the entry is a Juliet balcony nook that would make a great study or reading hideaway. A massive covered outdoor kitchen constructed of beautiful stained cedar and flagstone complete with natural gas fireplace, grill, lighting, ceiling fans, and plenty of seating offers a place to relax and gather with a great view of the oversized back yard. Besides the beautiful view this home has so many wonderful features art niches, radiant barrier, armorshield roofing, a large storage building, a bridge over the creek in the back, plus access to all of the great Woodbridge association features. Enjoy the numerous neighborhood pools, golf course, club house with restaurant, stock ponds, play grounds, walking trails and just minutes from George Bush Tollway and Firewheel Town Center. Ready for your family to move right in.

    This property is not currently displayed as for sale or rent on Zillow. This may be different from what's on other websites or public sources.
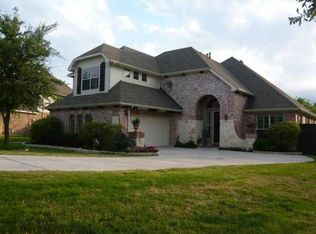
    Facts & features

    Interior

    Bedrooms & bathrooms
    • Bedrooms: 5
    • Bathrooms: 4
    • Full bathrooms: 3
    • 1/2 bathrooms: 1
    Heating
    • Other
    Cooling
    • Central
    Features
    • Flooring: Tile, Carpet
    • Has fireplace: Yes
    Interior area
    • Total interior livable area: 3,354 sqft

    Property

    Parking
    • Total spaces: 4
    • Parking features: Garage - Attached
    Features
    • Exterior features: Brick
    Lot
    • Size: 0.75 Acres
    Details
    • Parcel number: 480160000A0060000

    Construction

    Type & style
    • Home type: SingleFamily
    Materials
    • Frame
    • Foundation: Slab
    • Roof: Composition
    Condition
    • Year built: 2002

    Community & HOA

    HOA
    • Has HOA: Yes
    • HOA fee: $40 monthly
    Location
    • Region: Sachse

    Financial & listing details

    • Price per square foot: $194/sqft
    • Tax assessed value: $559,370
    • Annual tax amount: $5,408

    Price history

    DateEventPrice
    8/27/2010Listing removed$267,500$80/sqft
    Source: iseemedia #11309864 Report a problem
    7/9/2010Listed for sale$267,500+2.9%$80/sqft
    Source: iseemedia #11309864 Report a problem
    4/24/2010Listing removed$259,975$78/sqft
    Source: NRT Dallas #11309864 Report a problem
    3/19/2010Price change$259,975-2.8%$78/sqft
    Source: NRT Dallas #11309864 Report a problem
    1/30/2010Price change$267,500-3.9%$80/sqft
    Source: NRT Dallas #11309864 Report a problem
    11/27/2009Listed for sale$278,500$83/sqft
    Source: NRT Dallas #11309864 Report a problem

    Public tax history

    YearProperty taxesTax assessment
    2025$5,408 +10.1%$559,370 -10.5%
    2024$4,912 +9%$625,300 +14.6%
    2023$4,506 +7.3%$545,470 +9.8%
    2022$4,200 +2.7%$496,860 +45%
    2021$4,092 -3.1%$342,730
    2020$4,222 -0.4%$342,730
    2019$4,241 +4.5%$342,730
    2018$4,058 -47.5%$342,730 +15.7%
    2017$7,731 +7.8%$296,250
    2016$7,173 +15.7%$296,250 +18.5%
    2015$6,200 $250,000
    2014$6,200 $250,000
    2013-- --
    2012-- --
    2011-- --
    2010-- --
    2009-- --
    2008-- --
    2007-- --
    2005-- --
    2004-- --
    2003-- --
    2002-- --
    2001-- --
    Find assessor info on the county website

    Neighborhood: Woodbridge

    Nearby schools

    GreatSchools rating
    Get a cash offer in 3 minutes
    Find out how much your home could sell for in as little as 3 minutes with a no-obligation cash offer.
    Estimated market value
    $650,300
    Get a cash offer in 3 minutes
    Find out how much your home could sell for in as little as 3 minutes with a no-obligation cash offer.
    Estimated market value
    $650,300