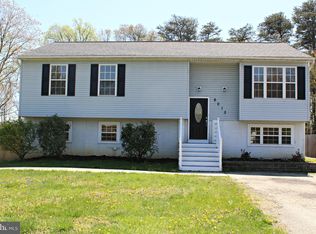
This spacious split-level home offers a fantastic layout, a huge backyard, and tons of potential! The main level features a welcoming foyer and large living room with vaulted ceilings, a built-in propane fireplace and laminate wood flooring. Upstairs you will find the kitchen with a breakfast bar, plenty of cabinet space, & a pantry, a separate dining room with a slider leading out to the deck, as well as 3 bedrooms and 2 full bathrooms including the primary suite with an updated private ensuite! The fully finished walkout lower level is home to an enormous family room, the 4th bedroom, which can serve as a workout room/office/playroom/guest room/etc., a full bathroom, a laundry/storage room with tons of space, and a crawl space you can access through the 4th bedroom closet that extends the entire length/width of the living room! Step outside to the fully fenced backyard, with plenty of room for barbecues, a garden, or even a future pool! Whether you're hosting a summer party or enjoying a quiet evening under the stars, this yard has it all. Plus, NO HOA! Sold strictly AS IS this home needs some cosmetic updates and repairs but offers solid bones and is ready for your personal touch! Roof (2018) HWH (2024)
Sold for $500,000
$500,000
6011 Bauman Dr, Elkridge, MD 21075
4beds
1,840sqft
Single Family Residence
Built in 1994
0.3 Acres Lot
$511,000 Zestimate®
$272/sqft
$3,405 Estimated rent
Home value
$511,000
$480,000 - $547,000
$3,405/mo
Zestimate® history
Owner options
List your home for rent
$3,405/mo
Rent Zestimate®
Find your next renter with Zillow Rental Manager. Plus, with online applications, you can quickly screen prospective tenants – for free.
$3,405/mo
Rent Zestimate®
Refinance and save
$3,195/mo
Est. payment
Refinancing to a lower rate could help reduce your monthly payments and save thousands over the life of the loan.
$3,195/mo
Est. payment
Explore your selling options
Work with a Zillow partner agent
Leverage their expertise and Zillow's premium Showcase listings to get your home seen by more buyers.
Get startedList with your own agent
Get your home in front of millions of buyers by listing it on Zillow.
Learn how to do itSell it yourself
Take full control of how buyers see your home on Zillow by listing For Sale by Owner (FSBO).
List your homeWhat's special
Built-in propane fireplaceRoom for barbecuesFully fenced backyardVaulted ceilingsLaminate wood flooringSeparate dining roomEnormous family room
Zillow last checked:
Listing updated:
Listed by:
Charlotte Savoy 443-212-8969,
The KW Collective,
Listing Team: The Savoy Team At The Kw Collective
Bought with:
Shailey Sharma, 0662636
Samson Properties
Source: Bright MLS,MLS#: MDHW2052030
Facts & features
Interior
Bedrooms & bathrooms
- Bedrooms: 4
- Bathrooms: 3
- Full bathrooms: 3
Rooms
- Room types: Living Room, Dining Room, Primary Bedroom, Bedroom 2, Bedroom 3, Bedroom 4, Kitchen, Family Room, Foyer, Laundry, Storage Room, Primary Bathroom, Full Bath
Primary bedroom
- Features: Flooring - Carpet
- Level: Upper
Bedroom 2
- Features: Flooring - Carpet
- Level: Upper
Bedroom 3
- Features: Flooring - Carpet
- Level: Upper
Bedroom 4
- Features: Flooring - Carpet
- Level: Lower
Primary bathroom
- Level: Upper
Dining room
- Features: Flooring - Other
- Level: Upper
Family room
- Features: Flooring - Carpet
- Level: Lower
Foyer
- Features: Flooring - Vinyl
- Level: Main
Other
- Level: Upper
Other
- Level: Lower
Kitchen
- Features: Flooring - Vinyl
- Level: Upper
Laundry
- Level: Lower
Living room
- Features: Flooring - Carpet
- Level: Main
Storage room
- Level: Lower
Heating
- Heat Pump, Electric
Cooling
- Central Air, Electric
Appliances
- Included: Dishwasher, Disposal, Dryer, Exhaust Fan, Microwave, Oven/Range - Electric, Range Hood, Refrigerator, Washer, Water Heater, Electric Water Heater
- Laundry: Lower Level, Laundry Room
Features
- Bathroom - Tub Shower, Breakfast Area, Dining Area, Open Floorplan, Pantry, Primary Bath(s), Vaulted Ceiling(s)
- Flooring: Carpet, Luxury Vinyl, Wood
- Doors: Sliding Glass, Storm Door(s)
- Windows: Double Pane Windows, Screens
- Basement: Connecting Stairway,Full,Finished,Interior Entry,Exterior Entry,Walk-Out Access,Windows
- Number of fireplaces: 1
- Fireplace features: Gas/Propane
Interior area
- Total structure area: 1,840
- Total interior livable area: 1,840 sqft
- Finished area above ground: 1,840
- Finished area below ground: 0
Property
Parking
- Total spaces: 2
- Parking features: Driveway
- Uncovered spaces: 2
Accessibility
- Accessibility features: None
Features
- Levels: Multi/Split,Three
- Stories: 3
- Patio & porch: Deck
- Pool features: None
- Fencing: Full
Lot
- Size: 0.3 Acres
Details
- Additional structures: Above Grade, Below Grade
- Parcel number: 1401218093
- Zoning: R12
- Special conditions: Standard
Construction
Type & style
- Home type: SingleFamily
- Property subtype: Single Family Residence
Materials
- Vinyl Siding
- Foundation: Slab, Crawl Space
- Roof: Architectural Shingle
Condition
- New construction: No
- Year built: 1994
Utilities & green energy
- Sewer: Public Sewer
- Water: Public
Community & HOA
Community
- Security: Smoke Detector(s)
- Subdivision: None Available
HOA
- Has HOA: No
Location
- Region: Elkridge
Financial & listing details
- Price per square foot: $272/sqft
- Tax assessed value: $444,200
- Annual tax amount: $6,465
- Date on market: 4/22/2025
- Listing agreement: Exclusive Right To Sell
- Ownership: Fee Simple
Price history
| Date | Event | Price |
|---|---|---|
| 6/3/2025 | Sold | $500,000+2.1%$272/sqft |
Source:  Bright MLS #MDHW2052030 Report a problem Bright MLS #MDHW2052030 Report a problem | ||
| 5/2/2025 | Contingent | $489,900$266/sqft |
Source: Bright MLS #MDHW2052030 Report a problem | ||
| 5/1/2025 | Price change | $489,900-2%$266/sqft |
Source: Bright MLS #MDHW2052030 Report a problem | ||
| 4/22/2025 | Listed for sale | $500,000+61.3%$272/sqft |
Source: Bright MLS #MDHW2052030 Report a problem | ||
| 10/22/2009 | Sold | $310,000+0%$168/sqft |
Source: Public Record Report a problem | ||
| 7/25/2009 | Price change | $309,999-3.1%$168/sqft |
Source: NRT MidAtlantic #HW6985835 Report a problem | ||
| 7/8/2009 | Price change | $319,900-3%$174/sqft |
Source: NRT MidAtlantic #HW6985835 Report a problem | ||
| 6/6/2009 | Price change | $329,900-2.9%$179/sqft |
Source: NRT MidAtlantic #HW6985835 Report a problem | ||
| 5/3/2009 | Price change | $339,900-2.9%$185/sqft |
Source: NRT MidAtlantic #HW6985835 Report a problem | ||
| 4/4/2009 | Price change | $349,900-2.8%$190/sqft |
Source: NRT MidAtlantic #HW6985835 Report a problem | ||
| 3/7/2009 | Price change | $359,900-4%$196/sqft |
Source: NRT MidAtlantic #HW6985835 Report a problem | ||
| 2/20/2009 | Listed for sale | $375,000+51.6%$204/sqft |
Source: NRT MidAtlantic #HW6985835 Report a problem | ||
| 10/8/2003 | Sold | $247,400+70.6%$134/sqft |
Source: Public Record Report a problem | ||
| 1/7/1994 | Sold | $145,000$79/sqft |
Source: Public Record Report a problem | ||
Public tax history
| Year | Property taxes | Tax assessment |
|---|---|---|
| 2025 | -- | $444,200 +9.5% |
| 2024 | $4,567 +10.5% | $405,600 +10.5% |
| 2023 | $4,132 +6.6% | $367,000 |
| 2022 | $3,877 +7.1% | $367,000 +14.1% |
| 2021 | $3,621 +7.6% | $321,600 +7.6% |
| 2020 | $3,366 | $298,900 |
| 2019 | $3,366 -7.4% | $298,900 |
| 2018 | $3,635 -19% | $298,900 -1% |
| 2017 | $4,486 | $301,800 +4.5% |
| 2016 | -- | $288,867 +4.7% |
| 2015 | -- | $275,933 +4.9% |
| 2014 | -- | $263,000 |
| 2013 | -- | $263,000 |
| 2012 | -- | $263,000 -17.8% |
| 2011 | -- | $319,800 0% |
| 2010 | -- | $319,840 |
| 2009 | -- | $319,840 -4.1% |
| 2008 | -- | $333,650 +14.2% |
| 2007 | -- | $292,122 +16.6% |
| 2006 | -- | $250,596 +19.9% |
| 2005 | -- | $209,070 +9.8% |
| 2004 | -- | $190,370 +10.9% |
| 2003 | -- | $171,670 +12.2% |
| 2002 | -- | $152,970 +1.7% |
| 2001 | -- | $150,486 +154.2% |
| 2000 | -- | $59,200 |
Find assessor info on the county website
Neighborhood: 21075
Nearby homes
- $536,5004 bd3 ba1.8k sqft6009 Bauman Dr, Elkridge, MD 21075Off Market

- $589,5004 bd3 ba2.7k sqft6013 Bauman Dr, Elkridge, MD 21075Off Market
- $469,3003 bd3 ba2k sqft6725 Caleb Sq, Sq, MD 21075Off Market
- $562,1003 bd2 ba1.6k sqft6007 Bauman Dr, Elkridge, MD 21075Off Market
- $436,900-- bd2 ba1k sqft6005 Bauman Dr, Elkridge, MD 21075Off Market
- $662,8000.444 Acres6015 Bauman Dr, Elkridge, MD 21075Off Market
- $551,2003 bd2 ba1.4k sqft6017 Bauman Dr, Elkridge, MD 21075Off Market
- $478,100-- bd3 ba1.4k sqft6035 Ducketts Ln, Elkridge, MD 21075Off Market
Nearby schools
GreatSchools rating
- 3/10Ducketts Lane Elementary SchoolGrades: PK-5Distance: 0.4 mi
- 4/10Thomas Viaduct Middle SchoolGrades: 6-8Distance: 1.6 mi
- 6/10Guilford Park HighGrades: 9-10Distance: 4.8 mi
Schools provided by the listing agent
- Elementary: Ducketts Lane
- Middle: Thomas Viaduct
- High: Guilford Park
- District: Howard County Public School System
Source: Bright MLS. This data may not be complete. We recommend contacting the local school district to confirm school assignments for this home.
Get a cash offer in 3 minutes
Find out how much your home could sell for in as little as 3 minutes with a no-obligation cash offer.
Estimated market value
$511,000
Get a cash offer in 3 minutes
Find out how much your home could sell for in as little as 3 minutes with a no-obligation cash offer.
Estimated market value
$511,000
- Maryland
- Howard County
- Elkridge
- 21075
- 6011 Bauman Dr
Nearby cities
Nearby zip codes
Other Elkridge Topics
