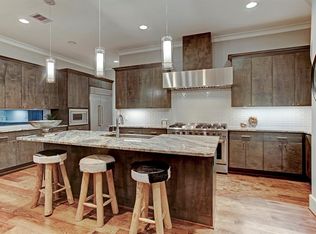
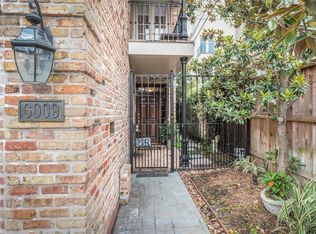
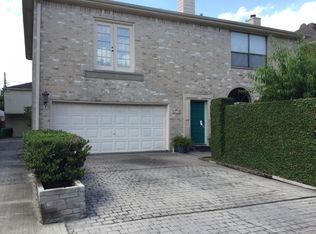
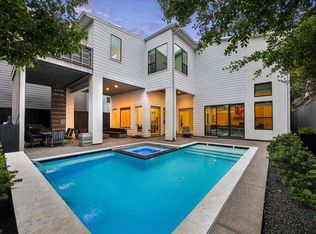
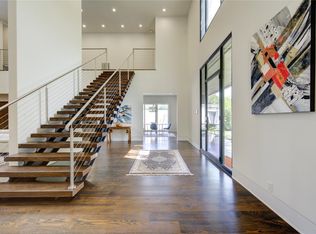
This 5,062-sqft modern contemporary home offers five spacious bedrooms, four full baths, and one-half bath, all styled with clean lines and updated finishes. Three balconies enhance its sleek architectural profile, while a brand-new pool adds a crisp, modern touch to the outdoor space. Numerous updates throughout elevate the home’s refined aesthetic, and the structure is already designed to accommodate an elevator if desired. Ideally positioned off Westheimer Road, the property provides quick access to The Galleria and major highways, offering both convenience and comfort.
For sale
Price cut: $85K (9/1)
$1,695,000
6011 Burgoyne Rd #A, Houston, TX 77057
5beds
5,062sqft
Single Family Residence
Built in 2015
3,833 Square Feet Lot
$1,613,400 Zestimate®
$335/sqft
$-- HOA
What's special
Brand-new poolRefined aestheticNumerous updates throughoutFive spacious bedroomsThree balconiesOne-half bath
- 85 days
- 329
- 32
Zillow last checked:
Listing updated:
Listed by:
Jose Muniz TREC #0844749 305-748-3137,
Jane Byrd Properties International LLC
Source: HAR,MLS#: 73744614
Facts & features
Interior
Bedrooms & bathrooms
- Bedrooms: 5
- Bathrooms: 5
- Full bathrooms: 4
- 1/2 bathrooms: 1
Primary bedroom
- Level: Second
- Area: 398.19
- Dimensions: 19'7"x 20'4"
Bedroom
- Level: Second
- Area: 180.89
- Dimensions: 12'4"x 14'8"
Bedroom
- Level: Third
- Area: 149.63
- Dimensions: 11'1"x 13'6"
Bedroom
- Level: Second
- Area: 155.41
- Dimensions: 11'7"x 13'5"
Bedroom
- Level: Third
- Area: 220
- Dimensions: 16'6"x 13'4"
Family room
- Level: Third
Living room
- Level: First
Media room
- Level: Third
Heating
- Electric
Cooling
- Ceiling Fan(s), Electric
Appliances
- Included: Disposal, Gas Oven, Microwave, Gas Cooktop, Gas Range, Dishwasher
- Laundry: Gas Dryer Hookup, Washer Hookup
Features
- Balcony, Wet Bar
- Number of fireplaces: 3
- Fireplace features: Gas
Interior area
- Total structure area: 5,062
- Total interior livable area: 5,062 sqft
Property
Parking
- Total spaces: 3
- Parking features: Electric Gate, Attached
- Attached garage spaces: 3
Accessibility
- Accessibility features: Adaptable For Elevator
Features
- Stories: 3
- Patio & porch: Patio/Deck
- Exterior features: Balcony
- Has private pool: Yes
- Pool features: In Ground
- Fencing: Full
Lot
- Size: 3,833 Square Feet
- Features: Cleared, 0 Up To 1/4 Acre
Details
- Parcel number: 1239350010001
Construction
Type & style
- Home type: SingleFamily
- Architectural style: Contemporary
- Property subtype: Single Family Residence
Materials
- Stucco, Wood Siding
- Foundation: Slab
- Roof: Other
Condition
- New construction: No
- Year built: 2015
Utilities & green energy
- Sewer: Public Sewer
- Water: Public
Community & HOA
Community
- Subdivision: Westhaven Estates
Location
- Region: Houston
Financial & listing details
- Price per square foot: $335/sqft
- Tax assessed value: $1,270,800
- Annual tax amount: $23,293
- Date on market: 7/8/2026
- Listing terms: Cash,Conventional,VA Loan
Estimated market value
$1,613,400
$1.53M - $1.69M
$7,992/mo
Price history
| Date | Event | Price |
|---|---|---|
| 9/11/2026 | Listed for rent | $8,500$2/sqft |
Source:  HAR #26742978 Report a problem HAR #26742978 Report a problem | ||
| 9/1/2026 | Price change | $1,695,000-4.8%$335/sqft |
Source:  HAR #73744614 Report a problem HAR #73744614 Report a problem | ||
| 7/8/2026 | Price change | $1,780,000+5%$352/sqft |
Source: HAR #73744614 Report a problem | ||
| 3/13/2026 | Price change | $1,695,000-1.7%$335/sqft |
Source: HAR #95224758 Report a problem | ||
| 2/5/2026 | Price change | $1,725,000-2.8%$341/sqft |
Source: HAR #59306101 Report a problem | ||
| 1/20/2026 | Price change | $1,775,000-1.1%$351/sqft |
Source: HAR #49991349 Report a problem | ||
| 11/22/2025 | Price change | $1,795,000+46.5%$355/sqft |
Source: HAR #33856209 Report a problem | ||
| 7/8/2025 | Pending sale | $1,225,000$242/sqft |
Source: HAR #28199125 Report a problem | ||
| 5/2/2025 | Price change | $1,225,000-2.7%$242/sqft |
Source: HAR #28199125 Report a problem | ||
| 3/26/2025 | Price change | $1,259,000-3.1%$249/sqft |
Source: HAR #71030427 Report a problem | ||
| 1/24/2025 | Listed for sale | $1,299,000+33.2%$257/sqft |
Source: HAR #10831915 Report a problem | ||
| 10/19/2020 | Listing removed | $975,000$193/sqft |
Source: Compass RE Texas, LLC #63602704 Report a problem | ||
| 8/28/2020 | Pending sale | $975,000$193/sqft |
Source: Compass RE Texas, LLC #63602704 Report a problem | ||
| 6/19/2020 | Price change | $975,000-2.5%$193/sqft |
Source: Compass RE Texas, LLC #63602704 Report a problem | ||
| 1/15/2020 | Listed for sale | $1,000,000-27.5%$198/sqft |
Source: Compass RE Texas, LLC #63602704 Report a problem | ||
| 3/16/2017 | Listing removed | $1,380,000$273/sqft |
Source: Martha Turner Sotheby's International Realty #33833441 Report a problem | ||
| 3/12/2017 | Price change | $1,380,000-1.1%$273/sqft |
Source: Martha Turner Sotheby's International Realty #33833441 Report a problem | ||
| 3/4/2017 | Price change | $1,395,000+1.1%$276/sqft |
Source: Martha Turner Sotheby's International Realty #33833441 Report a problem | ||
| 3/1/2017 | Listed for sale | $1,380,000-1.4%$273/sqft |
Source: Martha Turner Sotheby's International Realty #33833441 Report a problem | ||
| 11/16/2016 | Listing removed | $1,399,000$276/sqft |
Source: Greenwood King Properties #86744497 Report a problem | ||
| 10/26/2016 | Price change | $1,399,000-2.1%$276/sqft |
Source: Greenwood King Properties #86744497 Report a problem | ||
| 9/28/2016 | Price change | $1,429,000+2.1%$282/sqft |
Source: Greenwood King Properties #86744497 Report a problem | ||
| 9/16/2016 | Price change | $1,399,000-2.1%$276/sqft |
Source: Greenwood King Properties #86744497 Report a problem | ||
| 9/9/2016 | Price change | $1,429,000+2.1%$282/sqft |
Source: Greenwood King Properties #86744497 Report a problem | ||
| 9/3/2016 | Listed for sale | $1,399,000$276/sqft |
Source: Greenwood King Properties #86744497 Report a problem | ||
Public tax history
| Year | Property taxes | Tax assessment |
|---|---|---|
| 2025 | $17,437 +10.1% | $1,270,800 +27.5% |
| 2024 | $15,839 -2.1% | $996,371 -6.6% |
| 2023 | $16,182 -2.2% | $1,066,658 +11.1% |
| 2022 | $16,542 | $960,000 +8.4% |
| 2021 | -- | $886,000 -4.7% |
| 2020 | $22,314 -4.4% | $930,000 -3.5% |
| 2019 | $23,344 -4.1% | $964,000 |
| 2018 | $24,354 | $964,000 |
| 2017 | $24,354 +19.3% | $964,000 +19.4% |
| 2016 | $20,421 +432.8% | $807,611 +442% |
| 2015 | $3,833 | $149,000 -0.1% |
| 2014 | $3,833 | $149,100 |
| 2013 | -- | $149,100 -1.3% |
| 2012 | -- | $151,100 -3.8% |
| 2011 | -- | $157,100 |
| 2010 | -- | $157,100 -4.8% |
| 2009 | -- | $165,100 -3.9% |
| 2008 | -- | $171,798 +12.2% |
| 2007 | -- | $153,178 +15.6% |
| 2006 | -- | $132,500 |
| 2005 | -- | -- |
| 2004 | -- | $132,500 |
| 2003 | -- | -- |
| 2002 | -- | $159,700 |
| 2001 | -- | $159,700 +8.6% |
| 2000 | -- | $147,100 |
Find assessor info on the county website
Monthly payment
Est. payment
Payment breakdown
Explore the cost of this home by adjusting the details. Changes won't be saved.Climate risks
Neighborhood: Greater Uptown
Nearby schools
Schools provided by the listing agent
- Elementary: Briargrove Elementary School
- Middle: Tanglewood Middle School
- High: Wisdom High School
Source: HAR. This data may not be complete. We recommend contacting the local school district to confirm school assignments for this home.
Similar homes
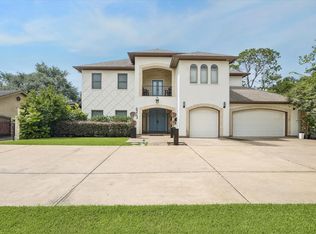
- $2,100,0005 bd6 ba4.5k sqft6213 San Felipe St, Houston, TX 77057For Sale
 MLS ID #65257388, Soniya Raju, eXp Realty LLC. HAR
 - $1,695,0005 bd6 ba4.5k sqft1959 Portsmouth St, Houston, TX 77098For Sale
 MLS ID #86826978, Adriana Banks, Douglas Elliman Real Estate. HAR
 - $1,797,0003 bd5 ba5.1k sqft5202 Chesapeake Way, Houston, TX 77056For Sale
 MLS ID #73950189, Muriel Lofranco, Energy Realty. HAR
 - $1,695,0005 bd5 ba4.1k sqft1306 Zora St, Houston, TX 77055New Construction
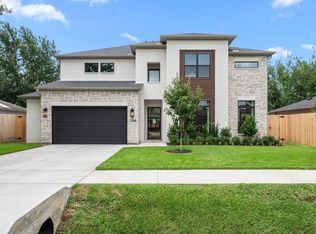 MLS ID #96230978, Mel Reyna, The Reyna Group. HAR
