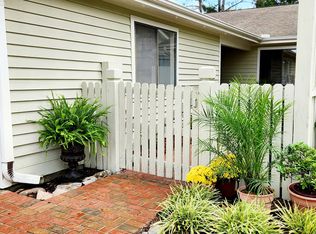
Rare find; fully renovated home in Inland Greens offering Low Maintenance, Single-Story Living, close to Wrightsville Beach, Mayfaire Town Center, Autumn Hall & so much more! Perfectly situated in the heart of Inland Greens, nestled on a quiet Cul-de-sac on Caddy Circle, this 3 Bedroom, 2 Bathroom, 2 car garage, end-unit is one of the few Homes in the community to offer a Private Fenced-In Back Yard in addition to the fenced front courtyard, & has been completely updated w New Kitchen Cabinets featuring soft close drawers & cabinet doors, Stainless LG Kitchen Appliances, Granite Countertops w rare oversized Kitchen Island & tile backsplash. Each of the 2 bathrooms feature spacious walk-in tile showers, upgraded frameless glass shower doors, tile floors, new cabinets, granite countertops & new plumbing fixtures. Enjoy updated flooring & upgraded lighting fixtures throughout the home; nearly every inch of this home has been touched & updated! (Renovations were completed in 2021, with just one tenant having lived in the home since, with very little wear on any of the flooring, etc!). Other major component dates: all plumbing pipes replaced in 2018, (so NO Polybutylene in the home), HVAC (2019), water heater (2016); seller is paying $12k assessment for New Roof (installed in 2025) & New exterior paint to be completed by the HOA soon! Centrally located w Easy Drive to Beach, UNCW, Downtown Wilmington, Airport, Hospital, as well as easy access to I-140. Inland Greens' residents enjoy Community Pool, Multiple Pickleball Courts, Tennis Court, Clubhouse, Playground, walking paths, as well as being one of the few communities to offer optional Boat & RV storage (for an additional fee, as space permits.) For those who enjoy nature & the outdoors, walking opportunities are abundant w the Inland Greens Municipal Golf Course located within the community; easy pick-up of The Cross City Trail, with bike paths to Wrightsville Beach. Don't miss out on this rare opportunity!
Sold for $436,500
$436,500
6011 Caddy Circle, Wilmington, NC 28405
3beds
1,548sqft
Townhouse
Built in 1992
2,613 Square Feet Lot
$437,700 Zestimate®
$282/sqft
$2,177 Estimated rent
Home value
$437,700
$403,000 - $477,000
$2,177/mo
Zestimate® history
Owner options
List your home for rent
$2,177/mo
Rent Zestimate®
Find your next renter with Zillow Rental Manager. Plus, with online applications, you can quickly screen prospective tenants – for free.
$2,177/mo
Rent Zestimate®
Refinance and save
$2,564/mo
Est. payment
Refinancing to a lower rate could help reduce your monthly payments and save thousands over the life of the loan.
$2,564/mo
Est. payment
Explore your selling options
Work with a Zillow partner agent
Leverage their expertise and Zillow's premium Showcase listings to get your home seen by more buyers.
Get startedList with your own agent
Get your home in front of millions of buyers by listing it on Zillow.
Learn how to do itSell it yourself
Take full control of how buyers see your home on Zillow by listing For Sale by Owner (FSBO).
List your homeWhat's special
Zillow last checked:
Listing updated:
Listed by:
Meredith E Jackson 910-617-4954,
RE/MAX Essential
Bought with:
Alexander B Koonce, 151540
Intracoastal Realty Corp
Source: Hive MLS,MLS#: 100502032 Originating MLS: Cape Fear Realtors MLS, Inc.
Originating MLS: Cape Fear Realtors MLS, Inc.Facts & features
Interior
Bedrooms & bathrooms
- Bedrooms: 3
- Bathrooms: 2
- Full bathrooms: 2
Rooms
- Room types: Master Bedroom, Bedroom 2, Bedroom 3, Family Room, Kitchen, Sunroom
Primary bedroom
- Description: 2 Closets & Access to Sunroom
- Level: First
- Dimensions: 15.1 x 14.6
Bedroom 2
- Level: First
- Dimensions: 13.4 x 12.4
Bedroom 3
- Level: First
- Dimensions: 11 x 11
Family room
- Description: Shared space for Dining Room & Family Room
- Level: First
- Dimensions: 22 x 14.5
Kitchen
- Level: First
- Dimensions: 12 x 10.4
Sunroom
- Description: Open to Family Room
- Level: First
- Dimensions: 14.5 x 8.7
Heating
- Forced Air, Heat Pump, Hot Water, Electric
Cooling
- Central Air, Heat Pump
Appliances
- Included: Electric Oven, Built-In Microwave, Washer, Refrigerator, Dryer, Dishwasher
- Laundry: In Garage
Features
- Master Downstairs, Vaulted Ceiling(s), Entrance Foyer, Solid Surface, Kitchen Island, Ceiling Fan(s), Walk-in Shower, Blinds/Shades
- Flooring: Brick, Carpet, LVT/LVP, Tile, See Remarks
- Basement: None
- Attic: Scuttle,Pull Down Stairs
- Has fireplace: No
- Fireplace features: None
Interior area
- Total structure area: 1,548
- Total interior livable area: 1,548 sqft
Property
Parking
- Total spaces: 4
- Parking features: Garage Faces Front, Attached, Concrete, Assigned, Off Street, On Site, Paved
- Has attached garage: Yes
- Uncovered spaces: 4
Accessibility
- Accessibility features: None
Features
- Levels: One
- Stories: 1
- Patio & porch: Deck, Enclosed, Porch, See Remarks
- Exterior features: Cluster Mailboxes
- Fencing: Wood
- Waterfront features: None
Lot
- Size: 2,613 Square Feet
- Dimensions: 75 x 30
- Features: Cul-De-Sac, Dead End, Level, Wooded
Details
- Parcel number: R05010007022000
- Zoning: R-10
- Special conditions: Standard
Construction
Type & style
- Home type: Townhouse
- Property subtype: Townhouse
Materials
- Wood Siding
- Foundation: Slab
- Roof: Shingle
Condition
- New construction: No
- Year built: 1992
Utilities & green energy
- Sewer: Public Sewer
- Water: Public
- Utilities for property: Sewer Available, Water Available
Community & HOA
Community
- Subdivision: Inland Greens
HOA
- Has HOA: Yes
- Amenities included: Roof Maintenance, Clubhouse, Pool, Maintenance Common Areas, Maintenance Grounds, Management, Pickleball, RV/Boat Storage, Tennis Court(s), Termite Bond, See Remarks
- HOA fee: $4,884 monthly
- HOA name: Go Property Management
- HOA phone: 509-7281
Location
- Region: Wilmington
Financial & listing details
- Price per square foot: $282/sqft
- Tax assessed value: $406,500
- Annual tax amount: $2,392
- Date on market: 10/6/2025
- Cumulative days on market: 11 days
- Listing agreement: Exclusive Right To Sell
- Listing terms: Cash,Conventional
- Road surface type: Paved
Price history
| Date | Event | Price |
|---|---|---|
| 6/10/2025 | Sold | $436,500-0.8%$282/sqft |
Source:  Hive MLS #100502032 Report a problem Hive MLS #100502032 Report a problem | ||
| 4/28/2025 | Contingent | $440,000$284/sqft |
Source: Hive MLS #100502032 Report a problem | ||
| 4/18/2025 | Listed for sale | $440,000+89.7%$284/sqft |
Source: Hive MLS #100502032 Report a problem | ||
| 3/8/2021 | Sold | $232,000-5.3%$150/sqft |
Source: Hive MLS #100248826 Report a problem | ||
| 2/17/2021 | Pending sale | $244,900$158/sqft |
Source: Hive MLS #100248826 Report a problem | ||
| 2/7/2021 | Price change | $244,900-2%$158/sqft |
Source: Hive MLS #100248826 Report a problem | ||
| 2/1/2021 | Pending sale | $249,900$161/sqft |
Source: Hive MLS #100248826 Report a problem | ||
| 1/30/2021 | Listed for sale | $249,900$161/sqft |
Source: Hive MLS #100248826 Report a problem | ||
| 1/28/2021 | Pending sale | $249,900$161/sqft |
Source: Hive MLS #100248826 Report a problem | ||
| 1/20/2021 | Listed for sale | $249,900$161/sqft |
Source: Hive MLS #100248826 Report a problem | ||
| 12/21/2020 | Pending sale | $249,900$161/sqft |
Source: Hive MLS #100248826 Report a problem | ||
| 12/11/2020 | Listed for sale | $249,900$161/sqft |
Source: Van Amberg Realty #100248826 Report a problem | ||
Public tax history
| Year | Property taxes | Tax assessment |
|---|---|---|
| 2025 | $2,392 +18.6% | $406,500 +75.4% |
| 2024 | $2,017 +3% | $231,800 |
| 2023 | $1,959 -0.6% | $231,800 |
| 2022 | $1,970 -0.7% | $231,800 |
| 2021 | $1,984 +13.3% | $231,800 +39.5% |
| 2020 | $1,751 | $166,200 |
| 2019 | $1,751 | $166,200 |
| 2018 | $1,751 | $166,200 |
| 2017 | $1,751 +12.1% | $166,200 +17.9% |
| 2016 | $1,562 +4.6% | $141,000 |
| 2015 | $1,493 +4.4% | $141,000 |
| 2014 | $1,430 | $141,000 |
| 2013 | -- | $141,000 |
| 2012 | -- | $141,000 -37.6% |
| 2011 | -- | $225,797 |
| 2010 | -- | $225,797 |
| 2009 | -- | -- |
| 2008 | -- | -- |
| 2007 | -- | -- |
| 2005 | -- | $128,480 |
| 2004 | -- | $128,480 |
| 2003 | -- | $128,480 |
| 2002 | -- | $128,480 |
| 2001 | -- | $128,480 |
| 2000 | -- | $128,480 |
Find assessor info on the county website
Neighborhood: Windemere
Nearby homes
- $431,8003 bd2 ba1.4k sqft6009 Caddy Cir, Wilmington, NC 28405Off Market
- $504,0003 bd2 ba1.5k sqft6013 Caddy Cir #6013, Wilmington, NC 28405Off Market

- $422,5003 bd2 ba1.5k sqft6013 Caddy Cir, Wilmington, NC 28405Sold

- $2,7003 bd2 ba1.3k sqft6015 Caddy Cir, Wilmington, NC 28405For Rent
- $431,5002 bd2 ba1.4k sqft6007 Caddy Cir, Wilmington, NC 28405Off Market
- $415,0002 bd2 ba1.5k sqft6017 Caddy Cir, Wilmington, NC 28405Sold
- $411,1003 bd2 ba1.4k sqft6005 Caddy Cir, Wilmington, NC 28405Off Market
- $515,3003 bd2 ba1.8k sqft246 Dallas Dr, Wilmington, NC 28405Off Market
Nearby schools
GreatSchools rating
- 5/10John J Blair ElementaryGrades: PK-5Distance: 0.9 mi
- 6/10M C S Noble MiddleGrades: 6-8Distance: 0.9 mi
- 3/10New Hanover HighGrades: 9-12Distance: 4.8 mi
Schools provided by the listing agent
- Elementary: Blair
- Middle: Noble
- High: New Hanover
Source: Hive MLS. This data may not be complete. We recommend contacting the local school district to confirm school assignments for this home.
Get a cash offer in 3 minutes
Find out how much your home could sell for in as little as 3 minutes with a no-obligation cash offer.
Estimated market value
$437,700
Get a cash offer in 3 minutes
Find out how much your home could sell for in as little as 3 minutes with a no-obligation cash offer.
Estimated market value
$437,700
- North Carolina
- New Hanover County
- Wilmington
- 28405
- Windemere
- 6011 Caddy Circle
Nearby cities
Nearby neighborhoods
Nearby zip codes
Other Wilmington Topics
