Perfect Starter Home with Modern Updates on a Double Lot! Welcome to 6011 Cecil Avenue – a beautifully renovated 3-bedroom, 1-bath rancher offering low-maintenance, one-level living in a convenient Baltimore County location. This move-in ready home is ideal for first-time buyers looking for style, space, and value. Step inside from the charming front porch to a light-filled living room featuring brand new luxury vinyl plank flooring that flows throughout the home. The eat-in kitchen boasts white shaker cabinets, a classic subway tile backsplash, stainless steel appliances, and a pantry for extra storage. The full bath has been updated with a tiled tub/shower combo and all-new fixtures. Each bedroom includes a ceiling fan and generous closet space. Major updates include a brand new roof, new exterior doors, updated plumbing and electric, fresh paint throughout, and a water heater that’s just one year old. The home sits on a spacious double lot with two storage sheds (sold as-is) – perfect for outdoor living, gardening, or future possibilities. Location perks: Just minutes to Gwynn Oak Park, Security Square Mall, shopping centers, restaurants, I-70, and I-695 – making commuting and daily errands a breeze. Don’t miss this affordable gem with all the big-ticket items already taken care of!
Sold for $235,000
$235,000
6011 Cecil Ave, Baltimore, MD 21207
3beds
978sqft
Single Family Residence
Built in 1967
0.34 Acres Lot
$237,300 Zestimate®
$240/sqft
$2,032 Estimated rent
Home value
$237,300
$216,000 - $261,000
$2,032/mo
Zestimate® history
Owner options
List your home for rent
$2,032/mo
Rent Zestimate®
Find your next renter with Zillow Rental Manager. Plus, with online applications, you can quickly screen prospective tenants – for free.
$2,032/mo
Rent Zestimate®
Refinance and save
$1,582/mo
Est. payment
Refinancing to a lower rate could help reduce your monthly payments and save thousands over the life of the loan.
$1,582/mo
Est. payment
Explore your selling options
Work with a Zillow partner agent
Leverage their expertise and Zillow's premium Showcase listings to get your home seen by more buyers.
Get startedList with your own agent
Get your home in front of millions of buyers by listing it on Zillow.
Learn how to do itSell it yourself
Take full control of how buyers see your home on Zillow by listing For Sale by Owner (FSBO).
List your homeWhat's special
Brand new roofStainless steel appliancesTwo storage shedsGenerous closet spaceNew exterior doorsPantry for extra storageSubway tile backsplash
Zillow last checked:
Listing updated:
Listed by:
Josh Madden 443-475-0148,
Allfirst Realty, Inc.
Bought with:
Sarita Saavedra, 653779
Aragon Real Estate LLC
Source: Bright MLS,MLS#: MDBC2136682
Facts & features
Interior
Bedrooms & bathrooms
- Bedrooms: 3
- Bathrooms: 1
- Full bathrooms: 1
- Main level bathrooms: 1
- Main level bedrooms: 3
Rooms
- Room types: Living Room, Primary Bedroom, Bedroom 2, Bedroom 3, Kitchen, Full Bath
Primary bedroom
- Features: Flooring - Luxury Vinyl Plank, Ceiling Fan(s)
- Level: Main
Bedroom 2
- Features: Flooring - Luxury Vinyl Plank, Ceiling Fan(s)
- Level: Main
Bedroom 3
- Features: Flooring - Luxury Vinyl Plank, Ceiling Fan(s)
- Level: Main
Other
- Features: Flooring - Luxury Vinyl Plank, Bathroom - Tub Shower
- Level: Main
Kitchen
- Features: Flooring - Luxury Vinyl Plank, Pantry
- Level: Main
Living room
- Features: Flooring - Luxury Vinyl Plank
- Level: Main
Heating
- Central, Oil
Cooling
- Window Unit(s), Electric
Appliances
- Included: Stainless Steel Appliance(s), Refrigerator, Oven/Range - Electric, Electric Water Heater
Features
- Bathroom - Tub Shower, Ceiling Fan(s), Combination Kitchen/Dining, Dining Area, Entry Level Bedroom, Floor Plan - Traditional, Eat-in Kitchen, Pantry
- Flooring: Luxury Vinyl
- Has basement: No
- Has fireplace: No
Interior area
- Total structure area: 978
- Total interior livable area: 978 sqft
- Finished area above ground: 978
- Finished area below ground: 0
Property
Parking
- Total spaces: 4
- Parking features: Driveway
- Uncovered spaces: 4
Accessibility
- Accessibility features: None
Features
- Levels: One
- Stories: 1
- Pool features: None
Lot
- Size: 0.34 Acres
- Dimensions: 1.00 x
Details
- Additional structures: Above Grade, Below Grade
- Parcel number: 04010120301220
- Zoning: RESIDENTIAL
- Special conditions: Standard
Construction
Type & style
- Home type: SingleFamily
- Architectural style: Ranch/Rambler
- Property subtype: Single Family Residence
Materials
- Brick
- Foundation: Crawl Space
- Roof: Architectural Shingle
Condition
- Excellent
- New construction: No
- Year built: 1967
Utilities & green energy
- Sewer: Public Sewer
- Water: Public
Community & HOA
Community
- Subdivision: Catonsville Manor
HOA
- Has HOA: No
Location
- Region: Baltimore
Financial & listing details
- Price per square foot: $240/sqft
- Tax assessed value: $162,800
- Annual tax amount: $1,761
- Date on market: 8/12/2025
- Listing agreement: Exclusive Right To Sell
- Ownership: Fee Simple
Price history
| Date | Event | Price |
|---|---|---|
| 9/19/2025 | Sold | $235,000+4.4%$240/sqft |
Source:  Bright MLS #MDBC2136682 Report a problem Bright MLS #MDBC2136682 Report a problem | ||
| 8/20/2025 | Pending sale | $224,999$230/sqft |
Source: Bright MLS #MDBC2136682 Report a problem | ||
| 8/18/2025 | Listing removed | $224,999$230/sqft |
Source: Bright MLS #MDBC2136682 Report a problem | ||
| 8/12/2025 | Listed for sale | $224,999$230/sqft |
Source: Bright MLS #MDBC2136682 Report a problem | ||
Public tax history
| Year | Property taxes | Tax assessment |
|---|---|---|
| 2026 | $2,721 +16% | $180,300 +10.7% |
| 2025 | $2,345 +33.2% | $162,800 +12% |
| 2024 | $1,761 +2.4% | $145,300 +2.4% |
| 2023 | $1,720 +2.5% | $141,900 -2.3% |
| 2022 | $1,679 +2.5% | $145,300 +7.5% |
| 2021 | $1,637 +0.7% | $135,100 +0.7% |
| 2020 | $1,626 +0.7% | $134,133 -0.7% |
| 2019 | $1,614 +0.7% | $135,100 +2.2% |
| 2018 | $1,602 +2.4% | $132,200 +2.4% |
| 2017 | $1,565 -15.8% | $129,100 +2.5% |
| 2016 | $1,859 | $126,000 +2.5% |
| 2015 | $1,859 | $122,900 |
| 2014 | $1,859 | $122,900 |
| 2013 | -- | $122,900 -21% |
| 2012 | -- | $155,500 |
| 2011 | -- | $155,500 |
| 2010 | -- | $155,500 -11.5% |
| 2009 | -- | $175,620 +21.3% |
| 2008 | -- | $144,796 +27% |
| 2007 | -- | $113,973 +37.1% |
| 2006 | -- | $83,150 +5% |
| 2005 | -- | $79,182 +5.3% |
| 2004 | -- | $75,216 +5.6% |
| 2003 | -- | $71,250 +1% |
| 2002 | -- | $70,552 +1% |
| 2001 | -- | $69,856 |
Find assessor info on the county website
Neighborhood: 21207
Nearby homes
- $370,4004 bd2 ba1.1k sqft6019 Cecil Ave, Baltimore, MD 21207Off Market
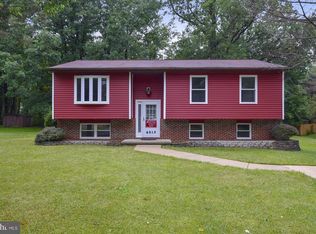
- $373,200-- bd3 ba1k sqft6007 Cecil Ave, Baltimore, MD 21207Off Market
- $328,8004 bd2 ba933 sqft6012 Cecil Ave, Baltimore, MD 21207Off Market
- $287,800-- bd1 ba1k sqft6016 Cecil Ave, Baltimore, MD 21207Off Market
- $418,700-- bd3 ba1k sqft6010 Cecil Ave, Baltimore, MD 21207Off Market
- $283,500-- bd1 ba920 sqft6008 Cecil Ave, Baltimore, MD 21207Off Market
- $366,7003 bd2 ba1.6k sqft6020 Cecil Ave, Gwynn Oak, MD 21207Off Market
- $258,5002 bd1 ba1.1k sqft6001 Cecil Ave, Baltimore, MD 21207Off Market
Nearby schools
GreatSchools rating
- 5/10Edmondson Heights Elementary SchoolGrades: PK-5Distance: 0.5 mi
- 3/10Southwest AcademyGrades: 6-8Distance: 0.5 mi
- 2/10Woodlawn High SchoolGrades: 9-12Distance: 1 mi
Schools provided by the listing agent
- District: Baltimore County Public Schools
Source: Bright MLS. This data may not be complete. We recommend contacting the local school district to confirm school assignments for this home.
Get a cash offer in 3 minutes
Find out how much your home could sell for in as little as 3 minutes with a no-obligation cash offer.
Estimated market value
$237,300
Get a cash offer in 3 minutes
Find out how much your home could sell for in as little as 3 minutes with a no-obligation cash offer.
Estimated market value
$237,300
- Maryland
- Baltimore County
- Baltimore
- 21207
- 6011 Cecil Ave
