Skip main navigation
Sold for $785,000
  • $785,000

    6011 Charles Henry Pl, Hanover, MD 21076

    4beds
    3,214sqft
    Single Family Residence
    Built in 2020
    8,433 Square Feet Lot
    $792,700 Zestimate®
    $244/sqft
    $3,796 Estimated rent

    Home value

    $792,700

    $737,000 - $848,000

    $3,796/mo

    Zestimate® history
    Loading
    Loading...

    Owner options

    List your home for rent

    $3,796/mo

    Rent Zestimate®

    Find your next renter with Zillow Rental Manager. Plus, with online applications, you can quickly screen prospective tenants – for free.

    Learn more

    $3,796/mo

    Rent Zestimate®

    Refinance and save

    $4,931/mo

    Est. payment

    Refinancing to a lower rate could help reduce your monthly payments and save thousands over the life of the loan.

    See today's rates

    $4,931/mo

    Est. payment

    Explore your selling options

    Work with a Zillow partner agent

    Leverage their expertise and Zillow's premium Showcase listings to get your home seen by more buyers.

    Get started

    List with your own agent

    Get your home in front of millions of buyers by listing it on Zillow.

    Learn how to do it

    Sell it yourself

    Take full control of how buyers see your home on Zillow by listing For Sale by Owner (FSBO).

    List your home

    What's special

    Office spaceCozy gas fireplaceTwo-car garageFully fenced backyardTray ceilingsStainless steel appliancesGas stove
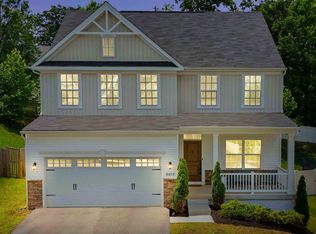
    Better Than New! Stunning Craftsman-Style Home located in Howard County! This beautifully maintained five-year-young craftsman-style home offers four bedrooms, three full baths, and one-half bath. From the charming, welcoming front porch to the thoughtfully designed interior, this home is a perfect blend of comfort and style. The main level features an inviting open floor plan, complete with an office space and a spacious living room highlighted by a cozy gas fireplace. The gourmet kitchen is a chef’s dream, boasting an oversized granite island, stainless steel appliances, a gas stove, an additional wall oven, and a built-in microwave. A convenient mudroom and half bath complete this level. Upstairs, the luxurious primary suite includes tray ceilings, a full bath and a large walk-in closet with a window. Three additional bedrooms, a full hallway bath with soaking tub, and an upper-level laundry room provide both space and convenience. The partially finished lower level offers a versatile family room/recreation area, an additional full bath, and ample storage. Outdoor living is a delight with a deck off the kitchen and a fully fenced backyard. A two-car garage and plenty of additional parking complete this exceptional home. Additional features include a tankless water heater, and the home is pre-wired for Ethernet. Don’t miss this incredible opportunity—schedule your showing today!

    Zillow last checked:

    Listing updated:

    Listed by:

    Debra Gasch 443-618-1838,

    Redfin Corp

    Bought with:

    Marni Sacks, 593421

    Northrop Realty

    Source: Bright MLS,MLS#: MDHW2050262MLS Logo

    Facts & features

    Interior

    Bedrooms & bathrooms
    • Bedrooms: 4
    • Bathrooms: 4
    • Full bathrooms: 3
    • 1/2 bathrooms: 1
    • Main level bathrooms: 1
    Basement
    • Area: 1096
    Heating
    • Central, Natural Gas
    Cooling
    • Central Air, Electric
    Appliances
    • Included: Microwave, Dishwasher, Disposal, Energy Efficient Appliances, Stainless Steel Appliance(s), Tankless Water Heater
    • Laundry: Upper Level
    Features
    • Windows: Double Pane Windows, Energy Efficient, Low Emissivity Windows
    • Basement: Finished
    • Number of fireplaces: 1
    • Fireplace features: Gas/Propane
    Interior area
    • Total structure area: 3,488
    • Total interior livable area: 3,214 sqft
    • Finished area above ground: 2,392
    • Finished area below ground: 822

    Property

    Parking
    • Total spaces: 2
    • Parking features: Garage Faces Front, Attached, Driveway
    • Garage spaces: 2
    • Has uncovered spaces: Yes
    Accessibility
    • Accessibility features: None
    Features
    • Levels: Three
    • Stories: 3
    • Patio & porch: Deck, Porch
    • Pool features: None
    Lot
    • Size: 8,433 Square Feet
    Details
    • Additional structures: Above Grade, Below Grade
    • Parcel number: 1401601698
    • Zoning: R-12
    • Special conditions: Standard

    Construction

    Type & style
    • Home type: SingleFamily
    • Architectural style: Colonial
    • Property subtype: Single Family Residence
    Materials
    • Stone
    • Foundation: Other
    Condition
    • New construction: No
    • Year built: 2020
    Details
    • Builder model: Columbia
    • Builder name: Ryan Homes

    Utilities & green energy

    • Sewer: Public Sewer
    • Water: Public

    Community & HOA

    Community
    • Subdivision: None Available
    HOA
    • Has HOA: Yes
    • HOA fee: $59 monthly
    • HOA name: ELKRIDGE WOODS
    Location
    • Region: Hanover

    Financial & listing details

    • Price per square foot: $244/sqft
    • Tax assessed value: $613,100
    • Annual tax amount: $8,979
    • Date on market: 4/4/2025
    • Listing agreement: Exclusive Right To Sell
    • Ownership: Fee Simple

    Price history

    DateEventPrice
    5/20/2025Sold$785,000+3.3%$244/sqft
    Source: Bright MLS #MDHW2050262 Report a problem
    4/7/2025Pending sale$759,900$236/sqft
    Source: Bright MLS #MDHW2050262 Report a problem
    4/4/2025Listed for sale$759,900+27.7%$236/sqft
    Source: Bright MLS #MDHW2050262 Report a problem
    4/28/2020Sold$594,990+2.6%$185/sqft
    Source: Public Record Report a problem
    3/8/2020Listed for sale$579,990$180/sqft
    Source: Ryan Homes Report a problem

    Public tax history

    YearProperty taxesTax assessment
    2025-- $670,200 +9.3%
    2024$6,904 +10.3%$613,100 +10.3%
    2023$6,261 +4.2%$556,000
    2022$6,008 +4.4%$556,000 +8.8%
    2021$5,755 +4.6%$511,133 +4.6%
    2020$5,503 +350.8%$488,700 +350.8%
    2019$1,221 $108,400
    Find assessor info on the county website

    Neighborhood: 21076

    Nearby schools

    GreatSchools rating
    Schools provided by the listing agent
    • District: Howard County Public School System

    Source: Bright MLS. This data may not be complete. We recommend contacting the local school district to confirm school assignments for this home.

    Get a cash offer in 3 minutes
    Find out how much your home could sell for in as little as 3 minutes with a no-obligation cash offer.
    Estimated market value
    $792,700
    Get a cash offer in 3 minutes
    Find out how much your home could sell for in as little as 3 minutes with a no-obligation cash offer.
    Estimated market value
    $792,700