Welcome to this stunning home, offering approximately 3,863 sq. ft. of beautifully designed living space. A semi-circle driveway, additional driveway, and spacious three-car garage provide ample parking for family and guests. Inside, you’ll find a grand living room featuring cathedral ceilings, a cozy gas fireplace, and recessed lighting—creating the perfect setting for both everyday living and elegant entertaining. The kitchen is generously sized with abundant storage, ideal for meal prep, baking, and hosting gatherings. Adjacent to the kitchen, the secondary living and dining rooms feature built-in cabinetry and an open-concept layout that promotes comfort and connection. The expansive primary suite offers a luxurious retreat, complete with dual bathrooms connected by a shared shower. A versatile space off the primary bedroom can serve as an office or library, while an estra office/mudroom sits conveniently across the hall. Additionally, the downstairs offers a wet bar and 2 half baths. Upstairs, two bedrooms are connected by a Jack-and-Jill shower, and an oversized, floored walk-in attic with built-in shelving provides easy access to seasonal storage. Additional features include a central vacuum system, whole-house sound system, security system, lighting controls in the primary bedroom, night-lighting in the hallway, and elegant chandeliers. This thoughtfully designed home combines function, comfort, and style—ready for you to make it your own
Closed
Price Unknown
6011 Country Club Dr, Victoria, TX 77904
3beds
3,863sqft
Single Family Residence
Built in 1997
0.3 Acres Lot
$586,400 Zestimate®
$--/sqft
$6,704 Estimated rent
Home value
$586,400
$498,000 - $692,000
$6,704/mo
Zestimate® history
Owner options
List your home for rent
$6,704/mo
Rent Zestimate®
Find your next renter with Zillow Rental Manager. Plus, with online applications, you can quickly screen prospective tenants – for free.
$6,704/mo
Rent Zestimate®
Refinance and save
Refinancing to a lower rate could help reduce your monthly payments and save thousands over the life of the loan.
Explore your selling options
Work with a Zillow partner agent
Leverage their expertise and Zillow's premium Showcase listings to get your home seen by more buyers.
Get startedList with your own agent
Get your home in front of millions of buyers by listing it on Zillow.
Learn how to do itSell it yourself
Take full control of how buyers see your home on Zillow by listing For Sale by Owner (FSBO).
List your homeWhat's special
Cozy gas fireplaceRecessed lightingBuilt-in shelvingVersatile spaceWet barSpacious three-car garageCathedral ceilings
Zillow last checked:
Listing updated:
Listed by:
Kate Hawes 3615509332,
Manning Real Estate Group
Bought with:
LuAnn Lovel O'Connor, TREC #0292143
The Ron Brown Company
, TREC #null
Source: Central Texas MLS,MLS#: 588439 Originating MLS: Victoria Area Association of REALTORS
Originating MLS: Victoria Area Association of REALTORSFacts & features
Interior
Bedrooms & bathrooms
- Bedrooms: 3
- Bathrooms: 5
- Full bathrooms: 2
- 1/2 bathrooms: 3
Bathroom
- Features: Jack and Jill Bath
Heating
- Multiple Heating Units
Cooling
- 2 Units
Appliances
- Included: Double Oven, Dishwasher, Gas Cooktop, Disposal, Gas Water Heater, Ice Maker, Microwave, Water Softener Owned, Trash Compactor, Wine Refrigerator
- Laundry: Inside, Lower Level, Laundry Room
Features
- Attic, Bookcases, Ceiling Fan(s), Chandelier, Cathedral Ceiling(s), Double Vanity, Home Office, Jetted Tub, Primary Downstairs, Main Level Primary, Multiple Primary Suites, Multiple Closets, Recessed Lighting, Sitting Area in Primary, Storage, Separate Shower, Walk-In Closet(s), Wired for Sound, Central Vacuum, Kitchen Island, Kitchen/Dining Combo
- Flooring: Carpet, Hardwood, Tile
- Attic: Access Only,Partially Floored
- Number of fireplaces: 1
- Fireplace features: Gas Log
Interior area
- Total interior livable area: 3,863 sqft
Property
Parking
- Total spaces: 3
- Parking features: Garage
- Garage spaces: 3
Features
- Levels: Two
- Stories: 2
- Exterior features: None, Lighting
- Pool features: None
- Fencing: Wood
- Has view: Yes
- View description: Trees/Woods
- Body of water: Woods
Lot
- Size: 0.3 Acres
Details
- Parcel number: 45805
Construction
Type & style
- Home type: SingleFamily
- Architectural style: Contemporary/Modern
- Property subtype: Single Family Residence
Materials
- Masonry
- Foundation: Slab
- Roof: Composition,Shingle
Condition
- Resale
- Year built: 1997
Utilities & green energy
- Sewer: Public Sewer
- Water: Public
- Utilities for property: Trash Collection Public, Water Available
Community & HOA
Community
- Security: Prewired, Security System Owned
- Subdivision: Fairway Estates
HOA
- Has HOA: Yes
Location
- Region: Victoria
Financial & listing details
- Tax assessed value: $612,110
- Annual tax amount: $9,409
- Date on market: 8/1/2025
- Cumulative days on market: 84 days
- Listing agreement: Exclusive Right To Sell
- Listing terms: Cash,Conventional,FHA
Price history
| Date | Event | Price |
|---|---|---|
| 11/19/2025 | Sold | -- |
Source:  Central Texas MLS #588439 Report a problem Central Texas MLS #588439 Report a problem | ||
| 10/24/2025 | Pending sale | $599,999$155/sqft |
Source: Central Texas MLS #588439 Report a problem | ||
| 9/6/2025 | Price change | $599,999-5.5%$155/sqft |
Source: Central Texas MLS #588439 Report a problem | ||
| 8/1/2025 | Listed for sale | $635,000$164/sqft |
Source: Central Texas MLS #588439 Report a problem | ||
Public tax history
| Year | Property taxes | Tax assessment |
|---|---|---|
| 2025 | $9,409 +8.4% | $559,009 +10% |
| 2024 | $8,679 +0.6% | $508,190 +1.7% |
| 2023 | $8,630 -20.2% | $499,500 -0.6% |
| 2022 | $10,821 -6% | $502,320 +2% |
| 2021 | $11,514 +7.6% | $492,470 +10% |
| 2020 | $10,700 -0.4% | $447,700 -0.2% |
| 2019 | $10,737 +8.2% | $448,547 +10% |
| 2018 | $9,922 | $407,770 |
| 2017 | $9,922 -0.5% | $407,770 -1.2% |
| 2016 | $9,971 +111.2% | $412,700 +0.6% |
| 2015 | $4,722 | $410,360 -1.2% |
| 2014 | $4,722 | $415,190 +8.7% |
| 2013 | -- | $382,010 +7.8% |
| 2012 | -- | $354,490 |
| 2011 | -- | $354,490 -1.1% |
| 2010 | -- | $358,430 -1.1% |
| 2009 | -- | $362,360 +1.5% |
| 2008 | -- | $356,970 +0.4% |
| 2007 | -- | $355,450 +9.2% |
| 2006 | -- | $325,640 +3.1% |
| 2005 | -- | $315,800 -2.3% |
| 2004 | -- | $323,120 +6.1% |
| 2003 | -- | $304,610 |
| 2002 | -- | $304,610 +0.1% |
| 2001 | -- | $304,420 |
Find assessor info on the county website
Neighborhood: 77904
Nearby homes
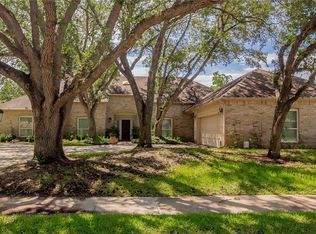
- $--4 bd4 ba3.5k sqft6013 Country Club Dr, Victoria, TX 77904Sold
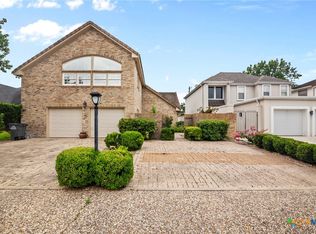
- $--3 bd4 ba3.6k sqft6009 Country Club Dr, Victoria, TX 77904Sold
- $374,6003 bd2 ba2.4k sqft6009 Country Club Dr #J, Victoria, TX 77904Off Market
- $424,9003 bd2 ba2.3k sqft6009J Country Club Dr, Victoria, TX 77904Off Market

- $394,3004 bd3 ba2.4k sqft201 Tampa Dr, Victoria, TX 77904Off Market
- $444,7003 bd3 ba4.5k sqft203 Tampa Dr, Victoria, TX 77904Off Market
- $--4 bd3 ba3k sqft6014 Country Club Dr, Victoria, TX 77904Sold
- $368,9003 bd2 ba2.3k sqft6015 Country Club Dr, Victoria, TX 77904Off Market
Nearby schools
GreatSchools rating
- 8/10Ella Schorlemmer Elementary SchoolGrades: PK-5Distance: 2.3 mi
- 6/10Harold Cade Middle SchoolGrades: 6-8Distance: 1.9 mi
- 6/10Victoria West High SchoolGrades: 9-12Distance: 1.8 mi
Schools provided by the listing agent
- District: Victoria ISD
Source: Central Texas MLS. This data may not be complete. We recommend contacting the local school district to confirm school assignments for this home.
- Texas
- Victoria County
- Victoria
- 77904
- 6011 Country Club Dr
Nearby cities
Nearby neighborhoods
Nearby zip codes
Other Victoria Topics
