Skip main navigation
Off market
  • $264,600

    6011 Creft Cir #24UNION, Indian Trail, NC 28079

    2beds
    1,457sqft
    Condo
    Built in 1998
    -- sqft lot
    $264,600 Zestimate®
    $182/sqft
    $1,834 Estimated rent

    Home value

    $264,600

    $251,000 - $280,000

    $1,834/mo

    Zestimate® history
    Loading
    Loading...

    Owner options

    List your home for rent

    $1,834/mo

    Rent Zestimate®

    Find your next renter with Zillow Rental Manager. Plus, with online applications, you can quickly screen prospective tenants – for free.

    Learn more

    $1,834/mo

    Rent Zestimate®

    Refinance and save

    $1,789/mo

    Est. payment

    Refinancing to a lower rate could help reduce your monthly payments and save thousands over the life of the loan.

    See today's rates

    $1,789/mo

    Est. payment

    Explore your selling options

    Work with a Zillow partner agent

    Leverage their expertise and Zillow's premium Showcase listings to get your home seen by more buyers.

    Get started

    List with your own agent

    Get your home in front of millions of buyers by listing it on Zillow.

    Learn how to do it

    Sell it yourself

    Take full control of how buyers see your home on Zillow by listing For Sale by Owner (FSBO).

    List your home

    What's special

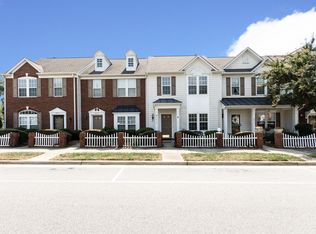
    Welcome Home to a wonderful community in sweet Indian Trail. The home owner has taken time to freshly paint the entire home, replace all the flooring w/luxury vinyl-this is so great & easy to care for. New water heater & AC Unit 2018. Beautiful brick front & accent brick gate in front. From the front door to the back, clean & fresh. Sunny breakfast rm w/windows all around-being an end unit you have extra windows! Kitchen is also bright & roomy for the cook. Nice counter-space & breakfast bar w/room for 2! Spacious family rm & formal dining area. Back Door leads to the outside patio & storage. Upstairs features 2 huge bedrooms to hold the largest furniture, Master suite has a huge walk-in closet & 2nd bedroom has a big closet too. Also new light fixtures & hard ware. The community offers walking trails, fishing ponds, clubhouse, playground, recreation areas, tennis & more! Monroe by-pass & shopping in the community & everything you need within minutes. She is getting married & moving!

    This property is off market, which means it's not currently listed for sale or rent on Zillow. This may be different from what's available on other websites or public sources.

    Facts & features

    Interior

    Bedrooms & bathrooms
    • Bedrooms: 2
    • Bathrooms: 3
    • Full bathrooms: 2
    • 1/2 bathrooms: 1
    Heating
    • Forced air, Electric, Gas
    Appliances
    • Included: Dishwasher, Garbage disposal, Microwave, Range / Oven
    • Laundry: Electric Dryer Hookup, Main Level, Laundry Closet
    Features
    • Ceiling Fan(s), Breakfast Bar, Pantry, Walk-In Closet(s), Soaking Tub, Wired for Data, Split BR Plan, Cable Available
    • Flooring: Linoleum / Vinyl
    • Doors: Storm Door(s), g-Insulated Door(s)
    • Attic: Other
    • Common walls with other units/homes: End Unit
    Interior area
    • Total interior livable area: 1,457 sqft
    • Finished area below ground: 0

    Property

    Parking
    • Total spaces: 1
    Features
    • Entry location: Main
    • Exterior features: Vinyl, Brick
    Lot
    • Size: 2,178 Square Feet
    • Features: Level, Corner Lot
    Details
    • Additional structures: Storage Shed/Outbuilding
    • Zoning: AR8
    • Special conditions: Standard

    Construction

    Type & style
    • Home type: Condo
    • Architectural style: TRANSITIONAL
    Condition
    • Year built: 1998

    Utilities & green energy

    • Water: City Water
    • Utilities for property: Cable Available, Natural Gas

    Community & HOA

    HOA
    • Has HOA: Yes
    • HOA fee: $214 monthly
    Location
    • Region: Indian Trail

    Financial & listing details

    • Price per square foot: $182/sqft

    Price history

    DateEventPrice
    12/21/2019Listing removed$190,000$130/sqft
    Source: RE/MAX Executive #3569501 Report a problem
    12/20/2019Listed for sale$190,000$130/sqft
    Source: RE/MAX Executive #3569501 Report a problem
    12/18/2019Sold$190,000$130/sqft
    Source: Canopy MLS as distributed by MLS GRID #3569501 Report a problem
    11/29/2019Pending sale$190,000$130/sqft
    Source: RE/MAX Executive #3569501 Report a problem
    11/27/2019Listed for sale$190,000$130/sqft
    Source: RE/MAX Executive #3569501 Report a problem
    11/18/2019Pending sale$190,000$130/sqft
    Source: RE/MAX Executive #3569501 Report a problem
    11/15/2019Listed for sale$190,000$130/sqft
    Source: RE/MAX Executive #3569501 Report a problem

    Public tax history

    Tax history is unavailable.

    Neighborhood: 28079

    Nearby schools

    GreatSchools rating
    Schools provided by the listing agent
    • Elementary: Poplin
    • Middle: Porter Ridge
    • High: Porter Ridge

    Source: The MLS. This data may not be complete. We recommend contacting the local school district to confirm school assignments for this home.

    Get a cash offer in 3 minutes
    Find out how much your home could sell for in as little as 3 minutes with a no-obligation cash offer.
    Estimated market value
    $264,600
    Get a cash offer in 3 minutes
    Find out how much your home could sell for in as little as 3 minutes with a no-obligation cash offer.
    Estimated market value
    $264,600